Kitchen Layouts with Island: Elevating Modern Culinary Spaces
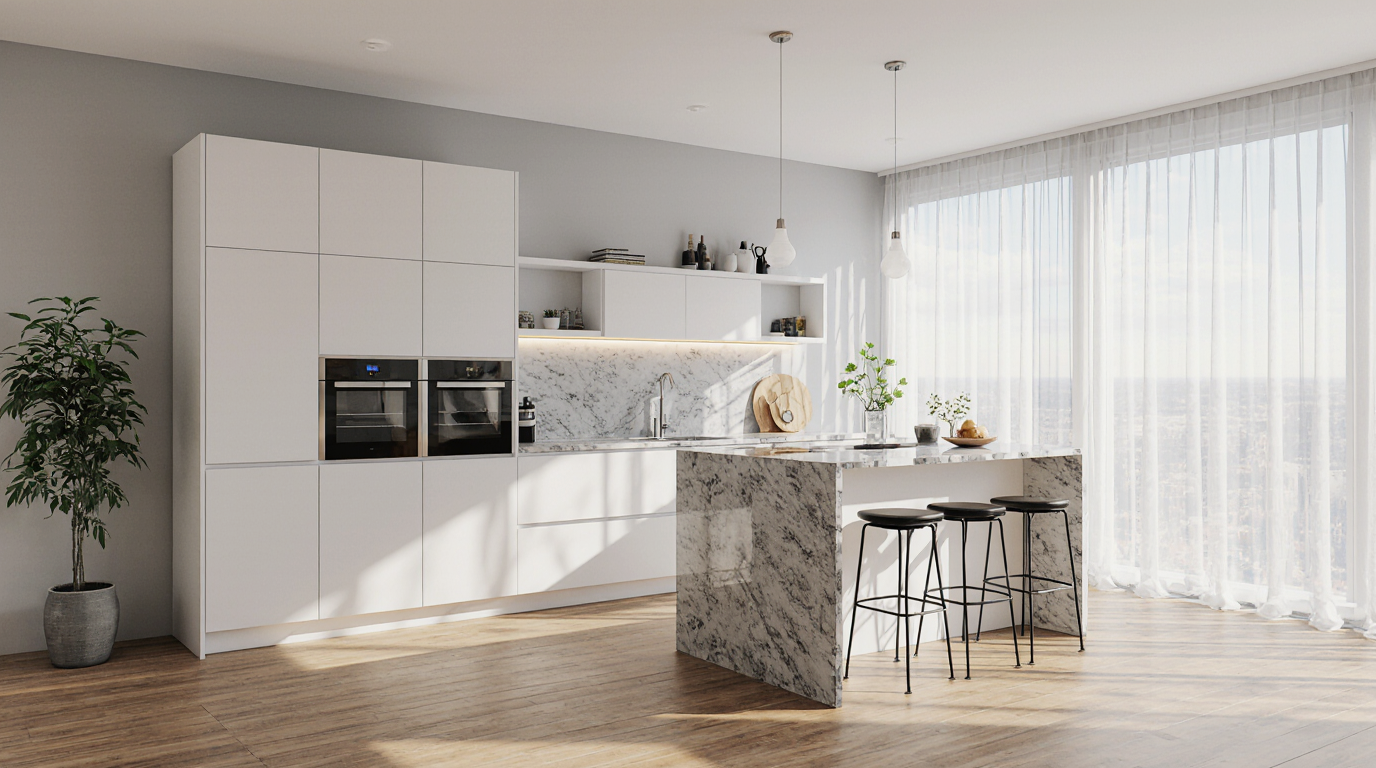
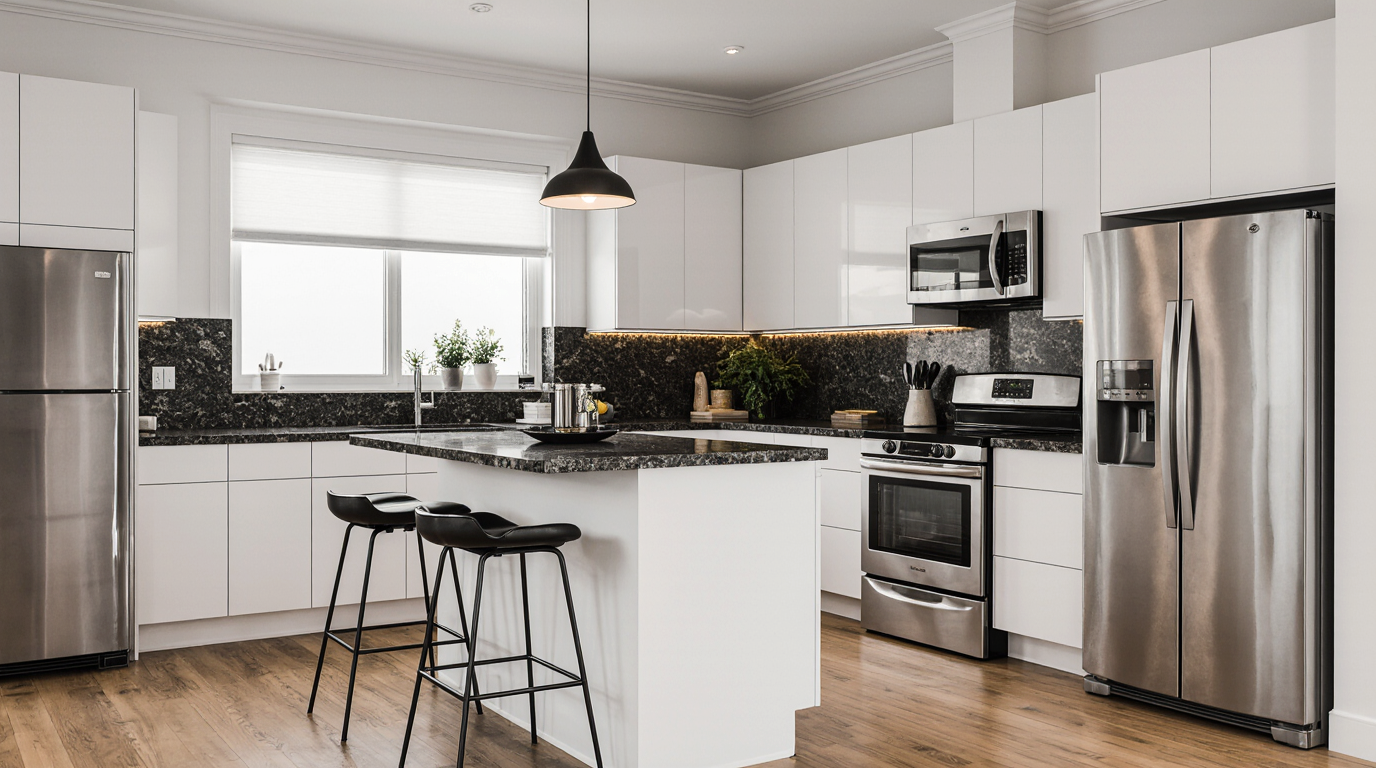
Creating a functional and visually striking kitchen begins with thoughtful kitchen design, and incorporating an island into kitchen layouts has established itself as a defining trend in contemporary kitchen design. More than an aesthetic element, the kitchen island operates as a multifunctional nucleus, offering storage, workflow optimization, and a communal gathering point. When considering a kitchen renovation or a new build, integrating an island requires careful planning to ensure harmony between aesthetics and functionality, blending seamlessly with cabinetry, countertops, and appliances.
The versatility of kitchen islands allows them to adapt to various room sizes and styles, from compact apartments to expansive open-plan spaces, and experts stress careful planning to maintain smooth movement around the island and preserve an efficient work triangle connecting stove, sink, and fridge. Strategically placed islands serve as subtle dividers between culinary workspaces and social areas, ensuring unobstructed movement and illumination. Ergonomic planning guarantees that routine kitchen activities, such as slicing, blending, and cleaning, are executed comfortably and efficiently.
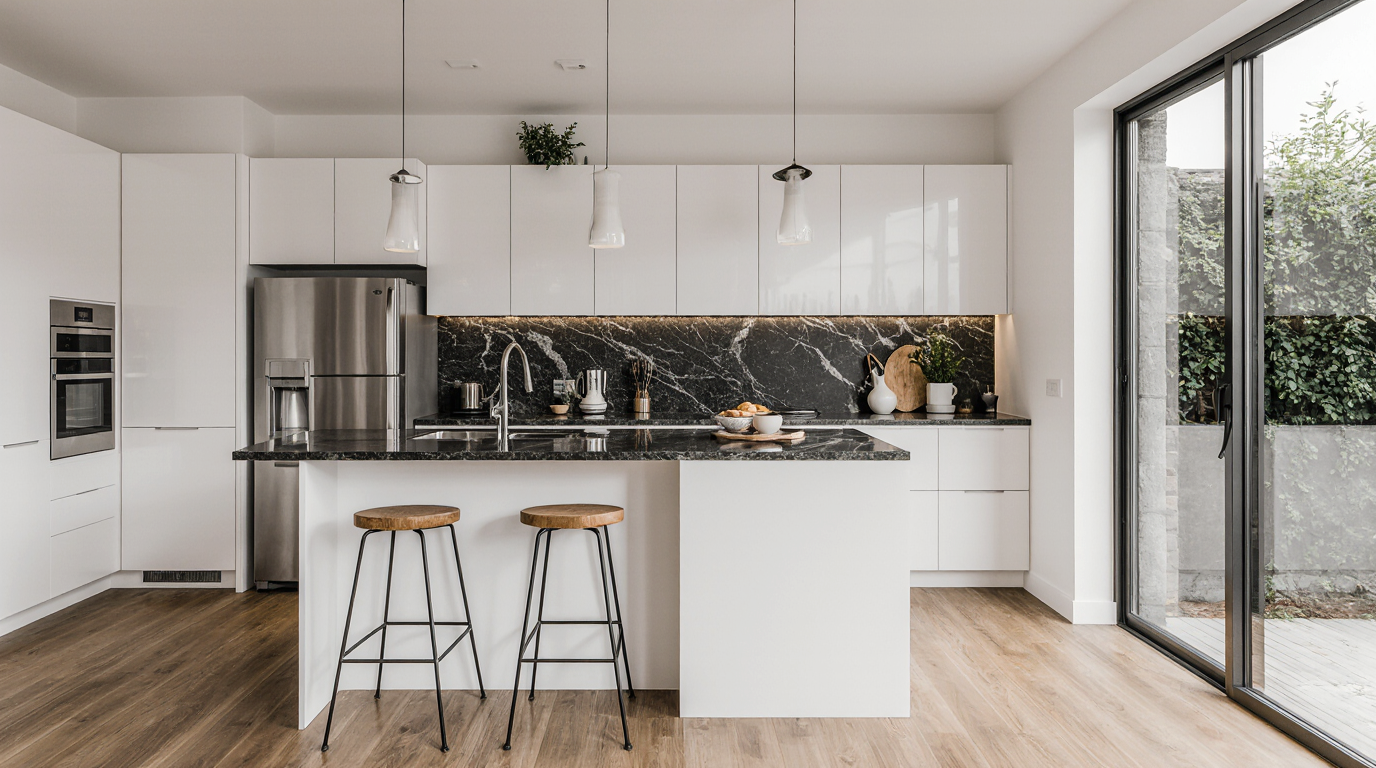
The choice of materials fundamentally shapes both the visual and functional essence of an island-focused kitchen. Refined hardwoods, polished granite, and modern quartz surfaces create luxurious appeal and resilience. Countertop selection mirrors lifestyle priorities: practical, easy-care surfaces for busy families versus high-performance, chef-ready materials for cooking aficionados. Combining differing materials and finishes enhances aesthetic depth, ensuring the island becomes a functional yet visually striking feature.
Effective lighting is vital for highlighting the island and the overall kitchen environment. Suspended lights above the island provide practical illumination for meal prep and contribute to a multi-dimensional, inviting lighting design. Layered lighting strategies harmonize task efficiency with visual comfort, ensuring the kitchen remains both practical and welcoming. Integrating sunlight into the design accentuates the island, creating a radiant, central hub that draws attention.
Island-based storage blends functional design with creative innovation. Pull-out drawers, open shelving, wine racks, and hidden compartments can transform the island into a highly organized hub, reducing clutter on countertops and enhancing efficiency. Islands with tailored cabinetry can house built-in appliances, from compact refrigerators to dishwashers, centralizing kitchen operations and boosting efficiency. These features underscore the importance of expert kitchen planning, where every inch of space is optimized without compromising design elegance.
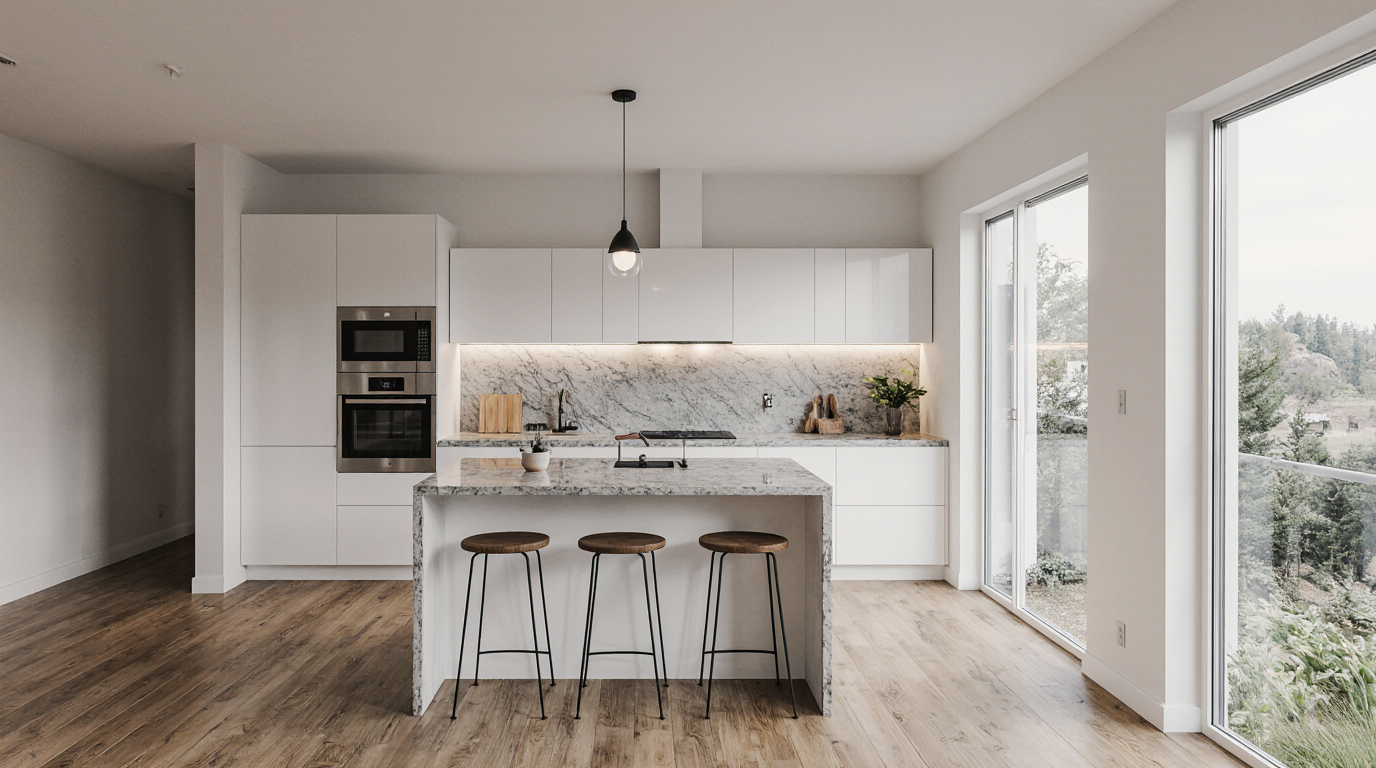
Kitchen islands serve as vibrant social hubs, blending functionality with interaction. By incorporating bar seating or extended countertops, islands host breakfasts, casual meals, and social gatherings. Overhangs and stool arrangements facilitate conversation and communal engagement, bridging cooking and socializing. Modern kitchen layouts with islands balance this social aspect with functional zones, ensuring that seating does not interfere with prep areas or appliance use. In open-plan homes, the island serves as a bridge between the kitchen and living areas, fostering connectivity and enhancing the overall flow of the home.
Seamless appliance integration defines modern, efficient island-focused kitchens. Embedding appliances such as induction cooktops, sinks, or mini fridges into the island simplifies workflow and maximizes efficiency. Centralizing appliances minimizes unnecessary movement, creating a more fluid and effective kitchen experience. Advanced technologies, such as touch-activated faucets, induction cooktops, and smart storage solutions, can be seamlessly incorporated into the island, merging cutting-edge innovation with timeless design principles.
Finishes and palettes play a critical role in shaping the ambiance and identity of the kitchen. Soft neutrals convey elegance and serenity, while vibrant accents energize the space and highlight the island. Harmonized tones across cabinets, floors, and appliances create balance, with the island serving as a statement piece through contrast. Innovative material choices, from metallic sheens to environmentally conscious composites, allow stylish, long-lasting, and responsible kitchen design.
The flexibility of island layouts allows for personalized features tailored to individual needs. Some homeowners incorporate prep sinks or beverage stations, while others create zones specifically for baking or food presentation. Multi-level islands can accommodate cooking and seating areas simultaneously, while sliding or movable components add adaptability for varying occasions. Such design sophistication emphasizes the role of professional kitchen consulting, where expertise ensures that the final layout enhances both lifestyle and functionality.
Well-designed islands account for user safety, accessibility, and ergonomic comfort. Implementing rounded edges, clear pathways, and ergonomic heights ensures a safe, efficient, and user-friendly environment. Designing with universal access in mind, including safe zones for children and mobility considerations, enhances both function and welcoming atmosphere.
By integrating design, function, and social features, the kitchen becomes a dynamic, aesthetically pleasing, and indispensable space anchored by the island. Each design decision, from circulation patterns to ambient lighting and storage, reinforces harmony, efficiency, and visual appeal in kitchens with islands. Integrating creative layouts, superior materials, and professional planning ensures kitchens with islands are functional, stylish, and central to daily life.
A well-executed island layout demonstrates how design, practicality, and social interaction converge to create kitchens that are efficient, welcoming, and visually engaging.