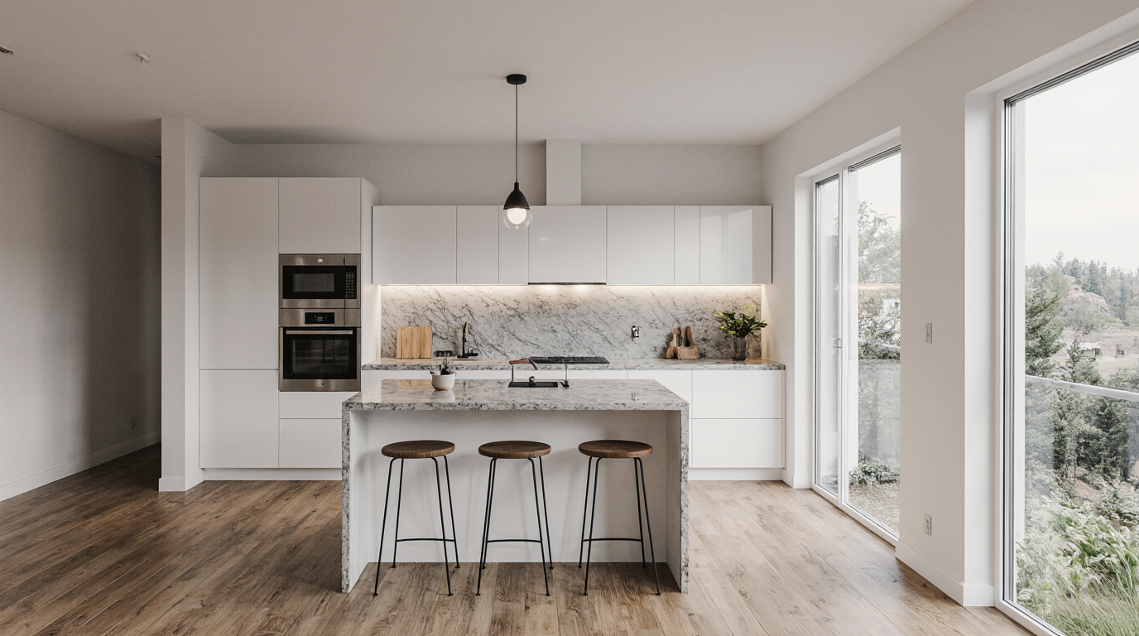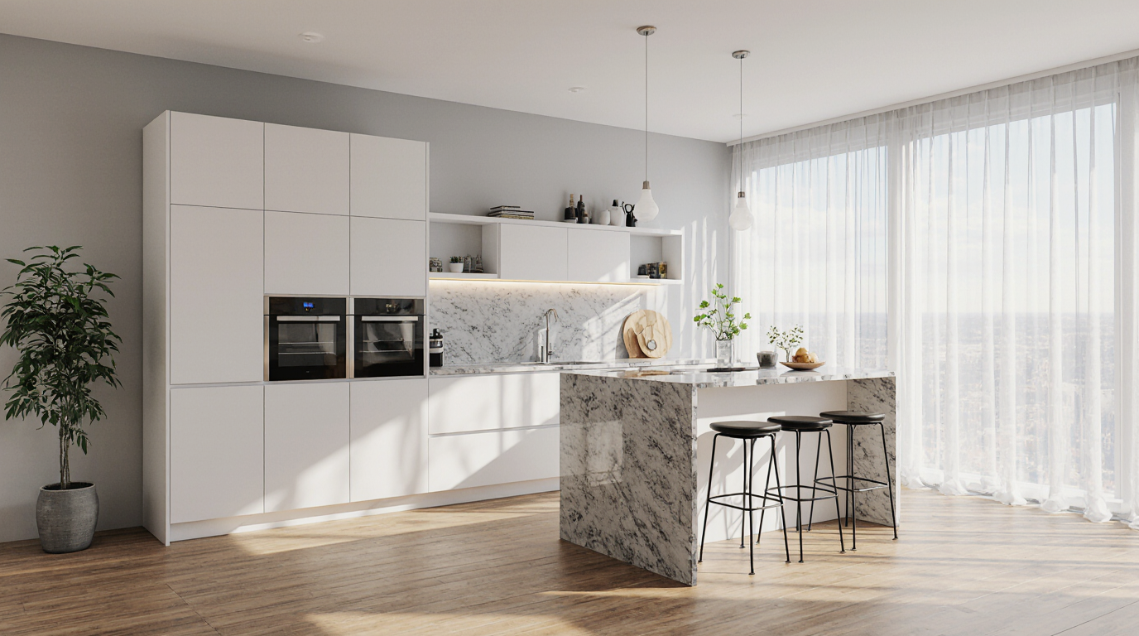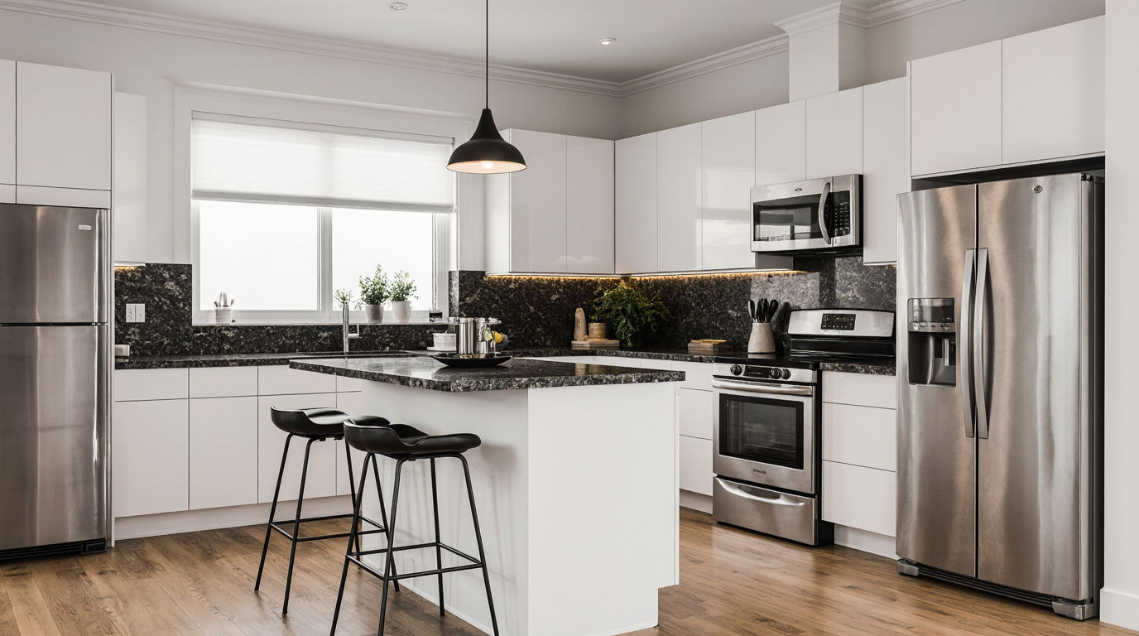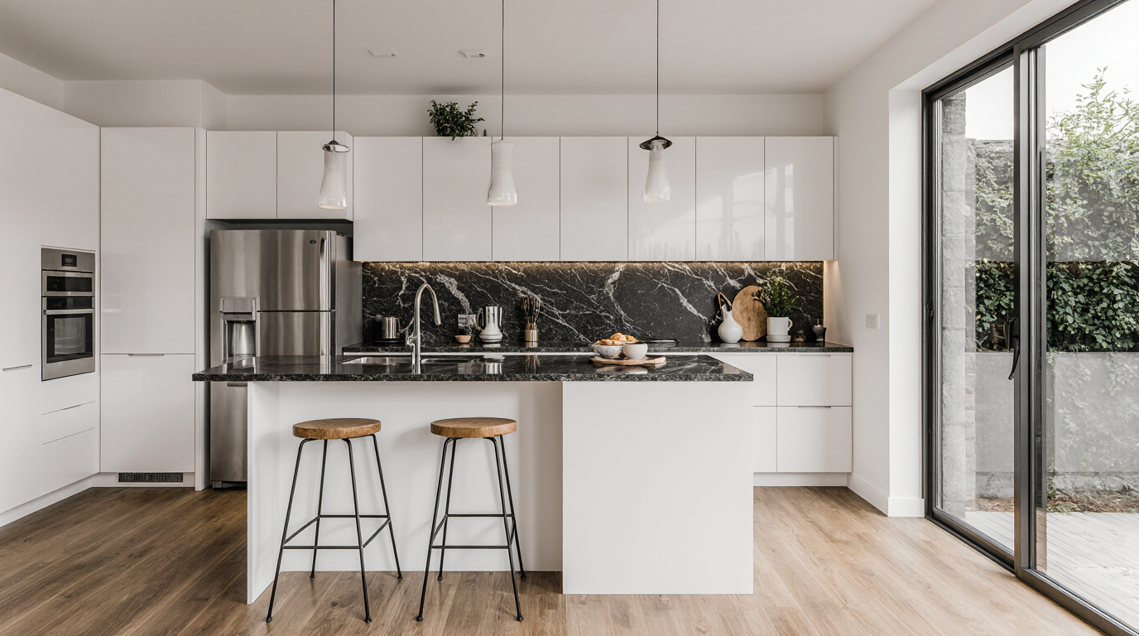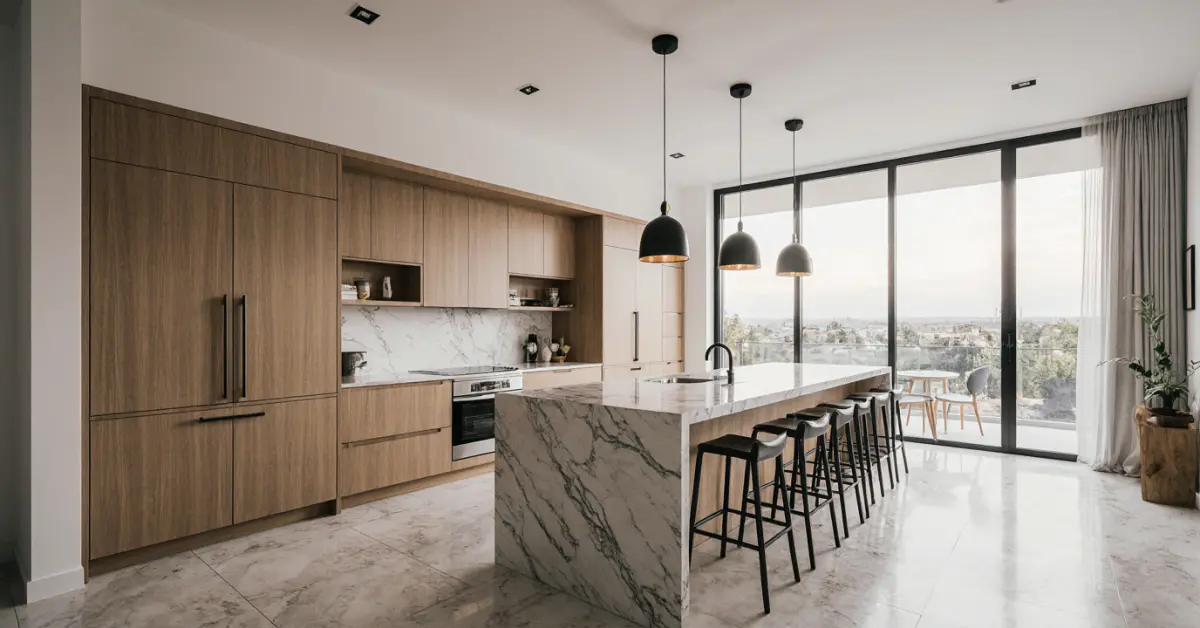
Why do so many Sarasota kitchen island designs prioritize an oversized slab of quartz over functional workflow, only for the homeowner to realize six months later that they've created a beautiful but frustrating obstacle course? The obsession with massive, uninterrupted islands, fueled by social media, often ignores the fundamental purpose of this central feature: to enhance, not hinder, the kitchen's usability. In our local context of open-concept living, a poorly planned island doesn't just disrupt the kitchen; it disrupts the flow of the entire home.
Executive Summary: Designing a Functional Kitchen Island in Sarasota
From my hands-on experience remodeling kitchens from historic homes in Gillespie Park to new builds in The Founders
From my hands-on experience remodeling kitchens from historic homes in Gillespie Park to new builds in The Founders Club, a successful island design in Sarasota hinges on balancing aesthetics with harsh environmental realities. It’s not about the size of the island, but its strategic integration into the home's unique layout and lifestyle, while respecting our coastal climate and building codes. The most critical factor is not the material on top, but the structural and functional planning underneath, which dictates everything from workflow to long-term durability against humidity.
- Ventilation Strategy: In Sarasota, proper ventilation is non-negotiable. An island cooktop requires a powerful downdraft system or a ceiling-mounted hood, a decision that has significant structural and HVAC implications, especially in condos with concrete ceilings.
- Material Acclimation: Wood elements for an island base must be properly acclimated to our high humidity. I’ve seen beautiful custom islands warp within a year because the materials were not stored and sealed correctly for the Sarasota environment.
- HOA Design Review: For communities like Lakewood Ranch, the island's design, materials, and even appliance placement are subject to review. Submitting plans without pre-vetting them against the community's architectural guidelines is a common cause of costly delays.
- Electrical and Plumbing Layout: Florida Building Code has specific requirements for GFCI outlets and plumbing vents. Retrofitting these into a concrete slab foundation, common in many Sarasota homes, is significantly more expensive than planning them correctly from the start.
The Planning Failures That Drive Up Island Renovation Costs
The most significant budget overruns in Sarasota kitchen island projects stem from late-stage discoveries. Homeowners focus on finishes and appliances, but the expensive mistakes are made when the underlying structure and mechanicals are treated as an afterthought. Ignoring the home's foundation, existing plumbing, and electrical load capacity during the design phase is a recipe for change orders and delays.
The Most Expensive Failure: Ignoring the Concrete Slab
The pattern I’ve seen derail more projects than any other is designing an island with a sink or cooktop without first confirming what’s under the floor. In many Sarasota homes, especially those built on a slab, trenching that concrete to run new plumbing and electrical lines can add thousands of dollars and weeks to the project. A client in a Palmer Ranch home had their heart set on a specific island location, but a post-tension cable slab meant we couldn't cut into it, forcing a complete and costly redesign after materials had already been ordered. Always commission a concrete scan before finalizing any island layout that requires new utilities; it's a small upfront cost that can prevent a five-figure mistake.
How an Island Installation Works in Practice in Sarasota
A kitchen island installation is a multi-stage construction project involving multiple trades and inspections. The process begins with a detailed layout plan, which is crucial for obtaining permits from Sarasota County. Once permits are approved, the work sequence typically involves demolition, concrete trenching (if needed), rough-ins for electrical and plumbing, inspections, flooring installation, cabinet placement, countertop templating and installation, and then final connections and inspections. This process can be significantly impacted by HOA reviews and material lead times.
Key Selection Criteria for a Sarasota Kitchen Remodel
Choosing a contractor or designer here requires looking beyond a pretty portfolio. The technical challenges of our environment are paramount.
- Verifiable Experience in Coastal Construction: Ask for specific examples of projects on the barrier islands (Siesta Key, Longboat Key). They should be able to discuss material choices like marine-grade plywood or stainless steel hardware used to combat salt air.
- In-house or Established HOA Liaisons: A team that regularly works in communities with strict architectural review boards (ARBs) will navigate the approval process faster. They know the submission requirements and can anticipate objections before they cause delays.
- Knowledge of Wind Load Requirements: The Florida Building Code requires specific anchoring for cabinetry, especially in homes within the Wind-Borne Debris Region. Your contractor must understand how to secure a heavy island to meet these structural codes.
- Transparent Material Sourcing: They should be able to explain why they recommend a particular cabinet material or finish for our humid climate, beyond just aesthetics. Ask about their process for acclimating wood components before installation.
Comparing an Island Remodel with Other Layouts
A kitchen island is not always the best solution, especially in smaller or historic homes. Its value must be weighed against other functional layouts. For many long, narrow kitchens in older Sarasota neighborhoods, a peninsula or a well-designed galley kitchen can offer better workflow and more usable counter space than a cramped, undersized island.
| Layout Feature | Kitchen Island | Peninsula | Galley Kitchen |
|---|---|---|---|
| Social Interaction | Excellent; creates a central gathering hub. | Good; defines the space while still allowing interaction. | Poor; typically isolates the cook. |
| Workflow Efficiency | Can be poor if undersized or poorly placed, creating obstacles. | Often creates a very efficient work triangle. | Highly efficient for one or two cooks. |
| Structural Impact | High if new utilities are required in a concrete slab. | Moderate; often ties into existing walls and utility lines. | Low; typically works within the existing footprint. |
| Adaptability for Small Kitchens | Limited; a small island can be more of a hindrance than a help. | Very good; extends counter space without closing off the room. | Excellent for maximizing space in narrow rooms. |
When an Island Is the Wrong Choice for Your Home
I advise against an island when the clearance on all sides cannot meet a minimum of 42 inches. In a smaller home, forcing an island into the layout creates frustrating bottlenecks. A client with an L-shaped kitchen in a 1,500 sq. ft. home insisted on an island. Despite our warnings, the result was a kitchen where you couldn't fully open the dishwasher and the refrigerator door at the same time. They sacrificed daily function for a popular design trend, a trade-off that is almost never worth it.
Safe Hiring Checklist for Your Sarasota Project
Verifying a contractor's credentials in Florida is straightforward and absolutely necessary. The climate and regulatory environment leave no room for error. A mistake isn't just cosmetic; it can lead to moisture damage, mold, or structural failure during a storm.
- Verify their license is active and in good standing on the Florida Department of Business and Professional Regulation (DBPR) website.
- Confirm they carry both General Liability and Workers' Compensation insurance specific to Florida. Ask for the certificate of insurance.
- Request at least three local references for island projects completed within the last 18 months, preferably in a neighborhood with a similar housing stock to yours.
- Review their standard contract to ensure it includes a clear scope of work, payment schedule, and process for handling change orders.
- Ask how they handle material selection for humidity and salt air, specifically regarding cabinet box construction (e.g., plywood vs. particle board) and hardware finishes.
- Inquire about their experience with Sarasota County permitting, including typical timelines for plan review and inspections for a kitchen remodel.
- If you're in an HOA, ask for a case study of how they managed a project through a similar design review process, including any challenges they overcame.
Decisions That Determine the Outcome of Your Kitchen Island
The success of a kitchen island project is locked in long before the first hammer swings. The most critical decisions revolve around function and proportion, not color and material. A perfectly proportioned island with standard laminate countertops will always be better than a poorly designed one topped with exotic marble. Your first decision should always be to define the primary purpose of the island: Is it for food prep, seating, storage, or a combination?
The Exact Moment the Majority Gets It Wrong
The project goes off track the moment a homeowner falls in love with an appliance or a countertop slab before they have a finalized, to-scale floor plan. I've seen clients select a massive 48-inch pro-style range for their island, only to discover it leaves them with virtually no prep space. The correct order of operations is: first, finalize the functional layout and workflow; second, select appliances that fit the plan; and third, choose the finishes. Reversing this order forces the layout to conform to the appliance, almost always resulting in a less functional kitchen.
Practical Answers About Operations in Sarasota
Navigating the local bureaucracy and environmental factors is key to a smooth project. These are not just administrative hurdles; they are safeguards for your investment and safety.
How Do HOA Reviews in Lakewood Ranch Impact Island Design?
The Lakewood Ranch Design Review Committee (DRC) has specific guidelines that can affect your island. For instance, any visible changes from the main living area, including the island's lighting fixtures or a prominent range hood, require approval. They may have stipulations on the style and materials to maintain community aesthetic standards. We typically budget 4 to 6 weeks for the DRC review process *before* we can even apply for a county permit. Failing to account for this timeline is a primary reason for project delays for seasonal residents.
What Does the Florida Building Code Say About Island Electrical Outlets?
The FBC, based on the National Electrical Code, has strict rules for islands. At least one receptacle outlet is required for the first 9 square feet of countertop space, and another for every additional 18 square feet. This often means multiple outlets are needed. Furthermore, if the island has a sink, these outlets must have GFCI protection. Planning for the location and number of these outlets early is crucial, as adding them later in a finished island is complex and expensive.
Why is 'Marine-Grade' Plywood Recommended for Island Bases?
Standard furniture-grade particle board or MDF (medium-density fiberboard) acts like a sponge in Sarasota's high humidity. Over time, it can swell, delaminate, and become a breeding ground for mold, especially under a sink. I recommend using marine-grade plywood for sink bases and in homes on the keys. While it can add 15-20% to the cost of the base cabinets, it uses waterproof glue and has no core voids, preventing moisture from penetrating. This is a classic example of a small upfront investment that prevents a catastrophic failure down the road.