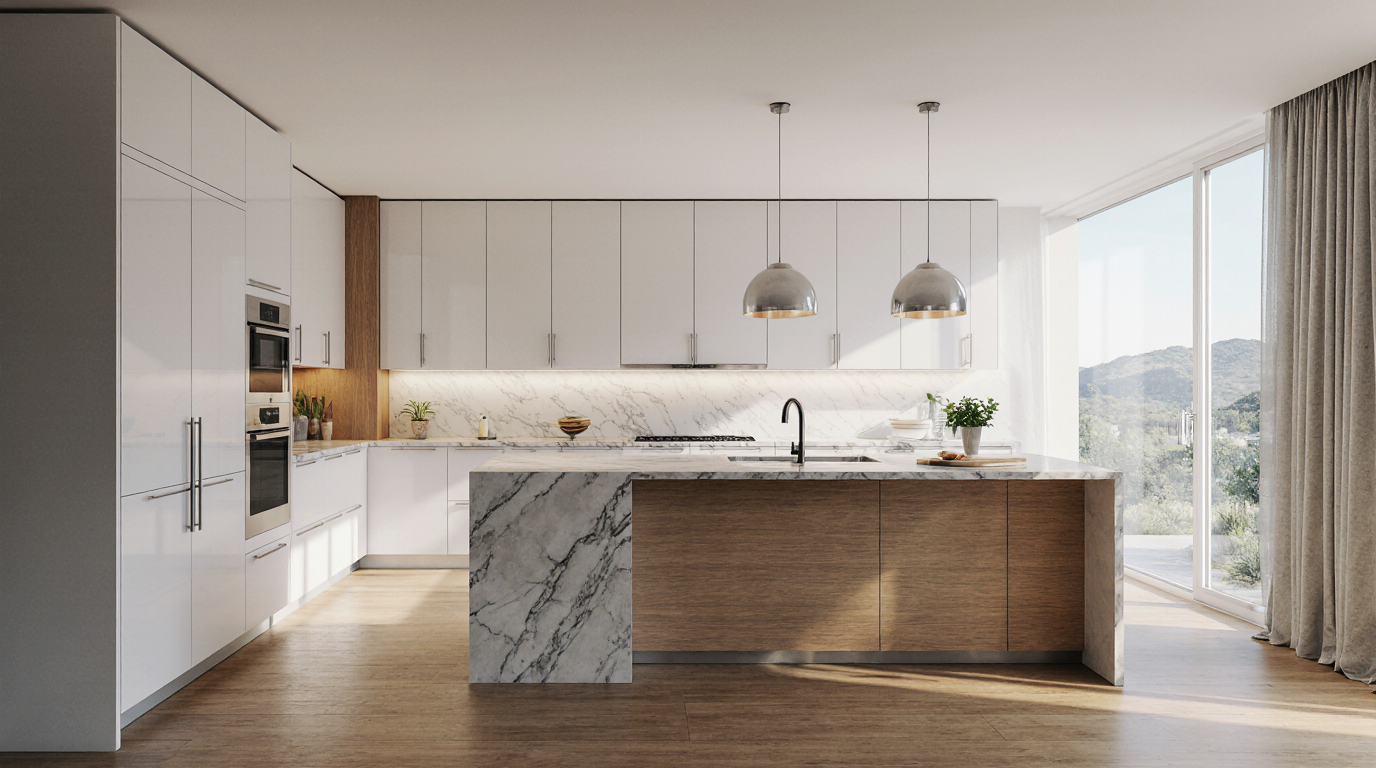
Executive Summary: The Sarasota Humidity Test for Frameless Cabinets
In my 15 years working on custom kitchens in Florida, I've seen the appeal of frameless cabinets surge in Sarasota. The
In my 15 years working on custom kitchens in Florida, I've seen the appeal of frameless cabinets surge in Sarasota. The sleek, full-access design fits the city's modern coastal aesthetic perfectly. However, the central challenge isn't design; it’s engineering for our pervasive humidity. The success of a frameless project here hinges almost entirely on material stability and hardware resilience, factors that are non-negotiable from Siesta Key condos to Lakewood Ranch estates. The tight tolerances that define this style are its greatest strength and its biggest vulnerability in our climate.
- Material Core is Non-Negotiable: Standard medium-density fiberboard (MDF) or particleboard cores will swell. The only viable options for long-term stability are high-quality, domestic plywood or, for waterfront applications, marine-grade plywood with waterproof glue.
- Hardware is the Weak Link: Salt air corrodes standard hinges and drawer slides. Specifying stainless steel or hardware with a specialized corrosion-resistant coating is not an upgrade; it’s a baseline requirement.
- Ventilation Strategy is Crucial: A beautiful design can fail if the home's HVAC and dehumidification systems aren't adequate. I always assess the home's ambient humidity before finalizing material specifications.
- Installation Precision is Paramount: Unlike face-frame cabinets that can hide minor wall imperfections, frameless cabinets demand a perfectly plumb, level, and square installation. Any deviation telegraphs through the tight, consistent gaps.
The Planning Failures That Lead to Warped Doors and Sagging Drawers
The most common planning failures with frameless cabinets in this market are rooted in underestimating our environment. Clients fall in love with a sleek, white frameless look they saw in a national magazine, often originating from a dry climate like Arizona or California. They focus on the door style and color, assuming the cabinet box is a standard commodity. This is a costly oversight.
I've been called to homes in Bird Key where stunning Italian frameless cabinets, just three years old, have doors that no longer close properly. The core material swelled from the humidity, causing the hinge plates to loosen and the alignment to fail. The problem wasn't a bad installation; it was the wrong product specified for a home sitting 50 yards from saltwater.
The Most Expensive Failure: Ignoring the Substrate
The most expensive failure is prioritizing the finish over the core material. A client will spend a premium on a high-gloss acrylic or lacquer finish but opt for a standard particleboard substrate to save money. In Sarasota's humidity, that's a guaranteed failure. Within a couple of seasons, you'll see delamination at the edges and doors that have swollen just enough—a millimeter is all it takes—to bind against each other. The cost to replace the cabinet boxes, while trying to salvage the expensive doors, often exceeds the initial savings tenfold.
How Frameless Cabinetry Projects Unfold in Sarasota
A frameless cabinet project isn't just about ordering boxes. It's a process of engineering a system for a specific environment. It begins with an on-site evaluation, not just of the kitchen layout, but of the home's climate control systems and proximity to the coast. We're looking at wall straightness, floor levelness, and ambient humidity levels before a single design is drawn.
The design phase is meticulous, focusing on appliance integration and panel alignments, as every seam is visible. Once designs are approved, material specification is the next critical gate. We source panels and hardware, then fabricate. This process typically takes 8-12 weeks from final design approval to the start of installation, which itself can take 1-2 weeks due to the precision required. Projects within Sarasota city limits requiring significant electrical or plumbing changes will need permits, which can add another 4-6 weeks to the timeline.
Key Selection Criteria for Sarasota Homeowners
- Verify the Plywood Grade: Ask for the spec sheet. Is it domestic, multi-ply hardwood plywood? If you're on a barrier island like Lido Key or Siesta Key, insist on seeing proof of marine-grade specification (like BS 1088).
- Demand Corrosion-Resistant Hardware: Ask for the hardware brand and model. Reputable brands like Blum or Grass offer stainless steel options or specialized coatings. A lifetime warranty means nothing if it excludes corrosion.
- Assess the Installer’s Experience: Ask for references for other frameless projects completed specifically in waterfront or high-humidity areas of Sarasota County. A general carpenter may not have the precision needed.
- Review HOA Design Guidelines Early: Communities like The Landings or Prestancia have strict design review boards. Your material and finish choices must be submitted and approved, which can impact your timeline significantly.
Frameless vs. Other Cabinet Styles: A Coastal Comparison
Choosing frameless cabinetry is as much a practical decision as an aesthetic one in our climate. The full-access interior is a major benefit, but its construction demands a higher standard of materials and installation compared to traditional face-frame cabinets, which are more forgiving of structural shifts and material expansion.
| Feature | Frameless (Euro-Style) | Face-Frame (Traditional) | Inset |
|---|---|---|---|
| Humidity Resistance | Low tolerance; highly dependent on premium materials (marine-grade ply) and hardware. | Higher tolerance; the frame adds rigidity and can mask minor swelling of doors. | Very low tolerance; requires extreme precision and stable materials to prevent binding. |
| Storage Access | Excellent; no center stile or frame obstructing the opening. Ideal for wide drawers. | Good; but can be obstructed by the face frame, especially in smaller cabinets. | Good; but door sits inside the frame, slightly reducing the clear opening. |
| Installation Complexity | High; requires perfectly plumb and level surfaces for proper alignment. | Moderate; the frame can be scribed to hide wall imperfections. | Very High; tight and consistent gaps require master-level installation. |
| Cost (Materials & Labor) | High, due to the need for superior materials and precision installation. | Moderate, as it's the standard construction method in the U.S. | Highest, due to the labor-intensive fitting of doors and drawers. |
When Frameless Cabinets Are the Wrong Choice
Frameless is not the right choice for a project with a tight budget where compromises on materials are necessary. If you cannot afford the upgrade to a high-quality domestic plywood core and corrosion-resistant hardware, you are better off with a well-built face-frame cabinet. The forgiving nature of a face-frame will better handle the inevitable expansion and contraction from our climate when built with mid-grade materials. I've advised clients against frameless when their budget forces them toward imported, low-density particleboard; it’s simply setting them up for failure.
A Safe Hiring Checklist for Your Sarasota Project
Ensuring your frameless kitchen withstands the test of time in Sarasota requires diligence before you sign a contract. This goes beyond looking at a portfolio of pretty pictures.
- Confirm the cabinet maker is licensed and insured specifically for work in Sarasota County.
- Request a detailed specification sheet listing the exact materials for cabinet boxes, doors, and the brand/model of all hardware (hinges, slides).
- Ask for a sample cross-section of the proposed cabinet box material. You should be able to see the plywood layers.
- Verify their process for handling homes in Wind-Borne Debris Regions, which includes most of coastal Sarasota. This affects how upper cabinets are anchored to the structure.
- Discuss their warranty in detail. Specifically, ask how it covers issues related to humidity, such as warping or finish failure.
- If you live in a condo on Golden Gate Point or similar buildings, confirm they have experience working with the building's management, including rules on service elevator use and work hours.
- Get at least three recent, local references for frameless cabinet projects and actually call them.
Decisions That Determine the Final Outcome
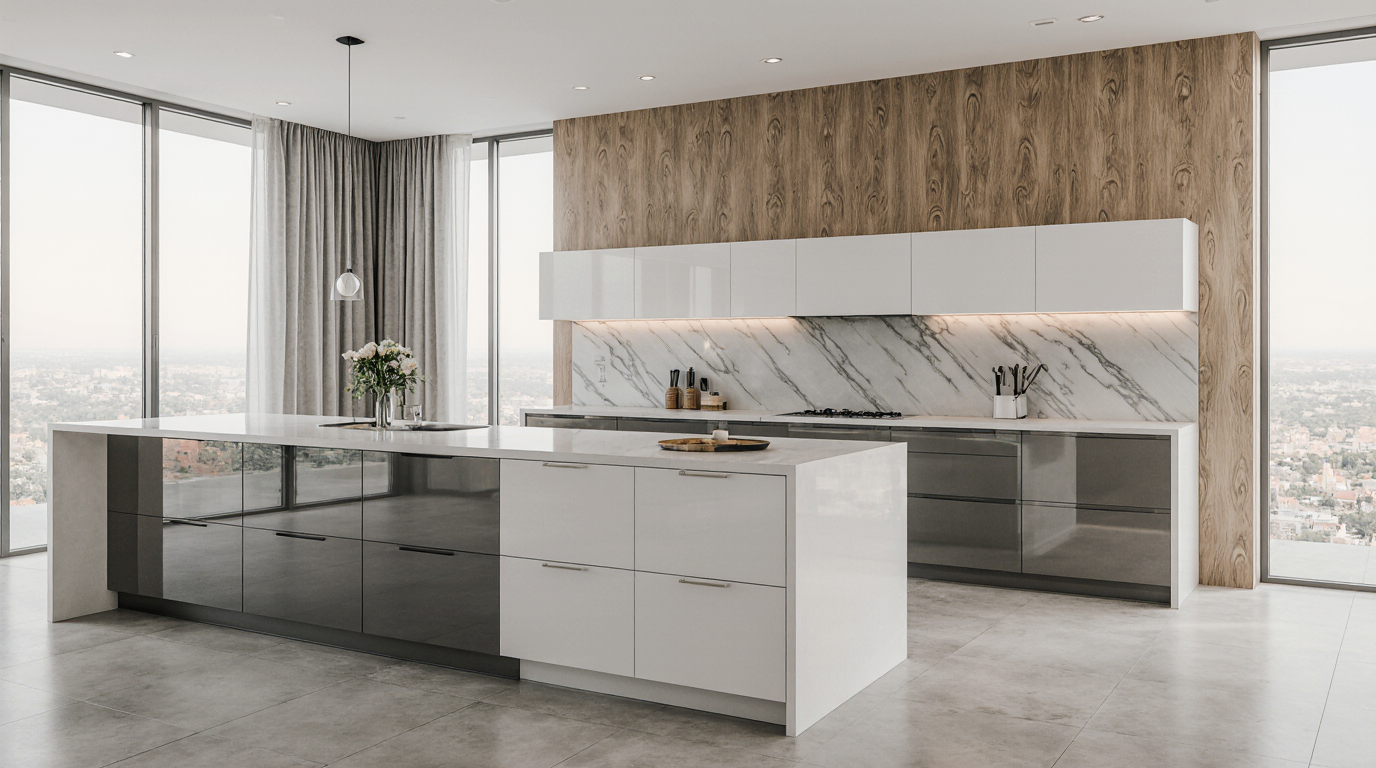
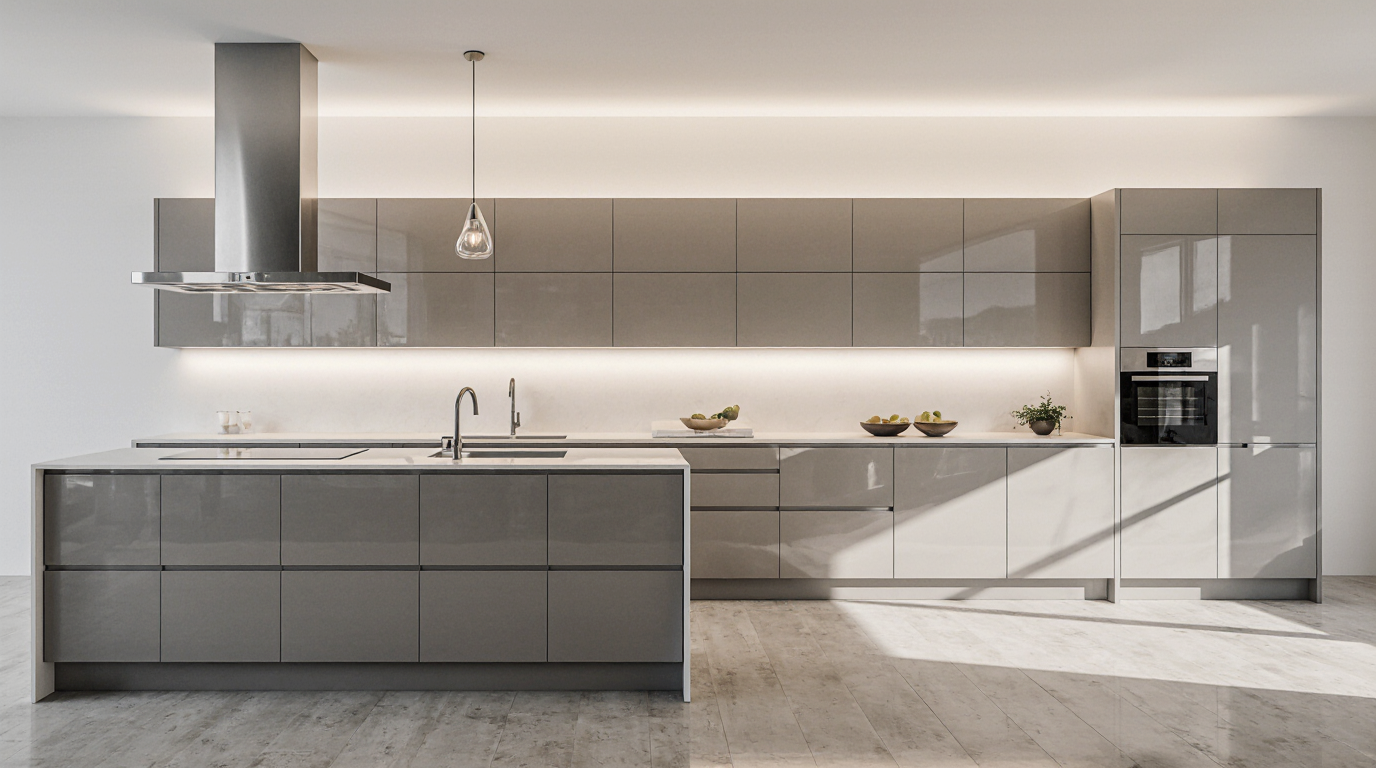
The success of a frameless cabinet installation is determined long before the first cabinet is hung. It's locked in during the material specification and design phase. One of the most impactful decisions is choosing the right finish for the environment. While beautiful, high-gloss white frameless cabinets are very popular, they are also unforgiving. Every slight misalignment caused by humidity-related shifts becomes glaringly obvious in the reflection.
A lower-sheen finish or a high-quality textured laminate can be more forgiving over time. Another key decision is integrating appliance panels. With frameless, the fit must be perfect. This means providing the cabinet maker with the exact manufacturer specification sheets for your refrigerator, dishwasher, etc., before they build. A last-minute appliance change can derail the entire project.
The Exact Moment the Majority Gets It Wrong
The moment of failure often occurs right at the beginning: when a homeowner receives multiple quotes and compares them based on the bottom-line price alone. They see one quote is 15-20% lower and assume it's a better deal. It almost never is. The lower price is almost always achieved by substituting a lower-grade substrate or cheaper hardware. The correct approach is to demand identical, line-item specifications from each bidder. Force them to quote using the same marine-grade plywood, the same Blum stainless steel hinges, and the same drawer slides. Only then can you make a true, apples-to-apples comparison of their labor, craftsmanship, and service.
Practical Answers About Frameless Operations in Sarasota
Navigating a frameless cabinet project here involves specific local hurdles. Understanding them upfront prevents delays and costly surprises.
Navigating HOA and Condo Association Approvals
In master-planned communities like Lakewood Ranch or high-rise condos on Longboat Key, the HOA or condo association is your first gatekeeper. You must submit your complete kitchen plan, including material samples and contractor credentials, for review. This process can take anywhere from 30 to 60 days. They will scrutinize everything from the finish color to the contractor's insurance. Starting any work before receiving a formal letter of approval can result in fines and a stop-work order.
Florida Building Code and Cabinet Installation
While cabinets themselves aren't typically a structural element requiring a standalone permit (unless major electrical/plumbing is involved), their installation is governed by the Florida Building Code, particularly in coastal high-hazard areas. The code has requirements for anchoring upper cabinets to the wall structure to ensure they don't detach during a high-wind event. A competent installer in Sarasota knows these requirements, using longer, structural-grade screws and ensuring they hit studs, not just drywall.
Material Acclimation: A Critical Unseen Step
One of the most important, and often skipped, steps for a successful installation in our humid climate is material acclimation. Cabinet boxes and doors should be delivered to the job site and allowed to sit in the air-conditioned space for at least 48-72 hours before installation begins. This allows the wood and composite materials to stabilize at the home's ambient temperature and humidity level. Installing them 'cold' off the truck can lead to expansion and binding after they are fixed in place.