
The biggest mistake homeowners make when selecting cabinets for a small Sarasota kitchen isn't choosing the wrong color or style. It's focusing on maximizing storage above all else. In reality, the most functional and visually expansive small kitchens I've built, from Siesta Key condos to historic bungalows in Gillespie Park, achieve their success by strategically reducing upper cabinetry, not adding more of it. This counterintuitive approach forces smarter decisions about layout, light, and material durability—factors far more critical in our humid, coastal environment.
Executive Summary: Cabinet Strategy for Sarasota's Compact Kitchens
From my direct experience renovating compact kitchens across Sarasota County, the key to a successful project is not
From my direct experience renovating compact kitchens across Sarasota County, the key to a successful project is not simply finding smaller cabinets. It involves an integrated strategy that balances spatial efficiency with material resilience against our high humidity and salt air. Success hinges on designing a system that feels expansive, functions flawlessly, and withstands the local climate without warping, swelling, or delaminating over time. The goal is to avoid the common pitfall of a beautiful but impractical kitchen that fails within five years.
- Material Priority: Always prioritize marine-grade or moisture-resistant plywood cabinet boxes over standard particleboard or MDF, which are highly susceptible to humidity-induced failure.
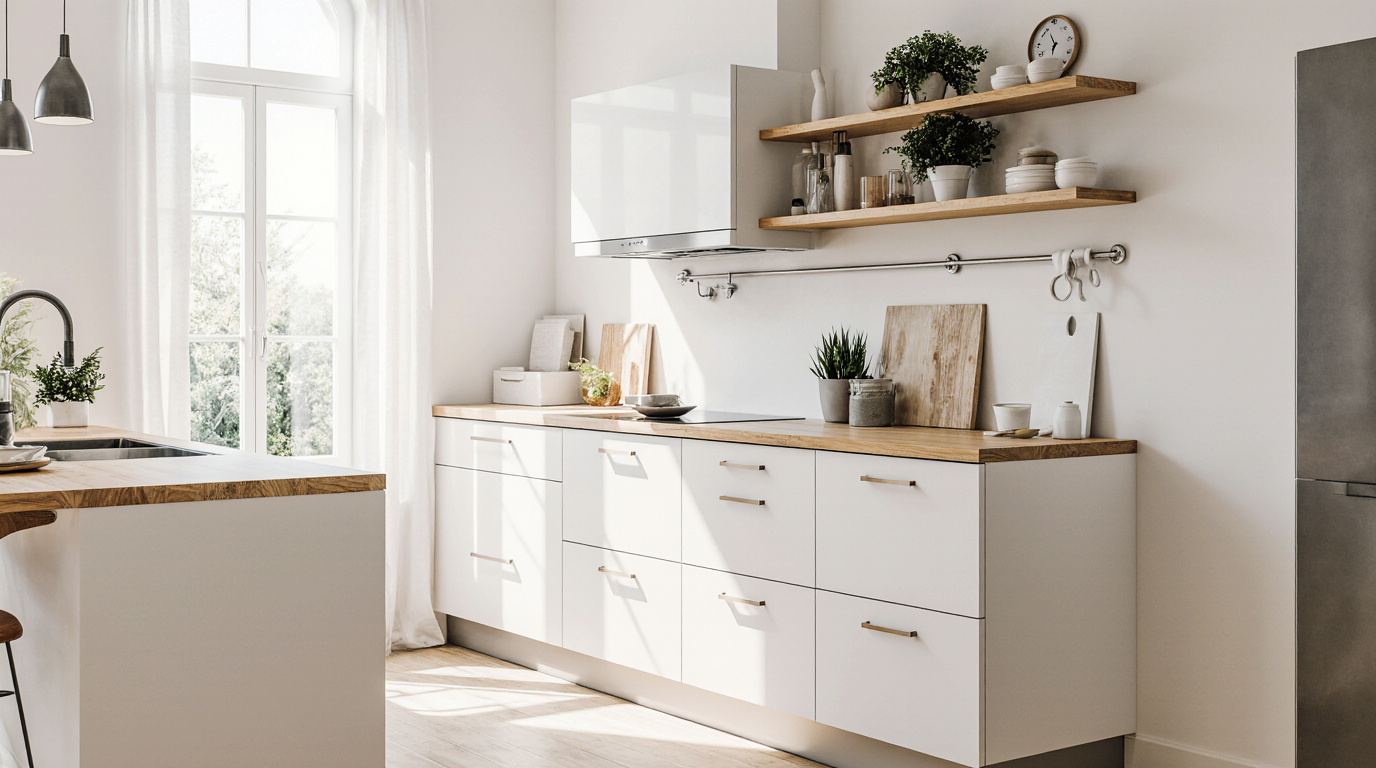
- Layout & Light: Favor layouts that use fewer upper cabinets or open shelving to create an illusion of space and improve natural light flow, which is crucial in smaller floor plans.
- Finish Durability: Select high-quality, factory-applied finishes like conversion varnish or catalyzed lacquer, which provide a superior moisture barrier compared to on-site painting.
- Hardware Specification: Use stainless steel or brass hardware with a PVD (Physical Vapor Deposition) finish to prevent corrosion from the salty air, a common failure point I see on waterfront properties.
The Planning Failures That Shrink Small Kitchens
The most damaging mistakes in a small kitchen project happen long before the first cabinet is installed. They are rooted in a misunderstanding of scale and environment. Homeowners often try to replicate designs they see in large, open-concept homes, cramming oversized features into a compact footprint. This results in poor workflow, inadequate landing space next to appliances, and a claustrophobic feel.
Another frequent error is underestimating the impact of appliance selection. A standard 36-inch refrigerator can devour valuable counter space and visual real estate. Opting for counter-depth models, smaller 24-inch appliances, or integrated units is not a compromise; it's a strategic decision that unlocks a more functional and open layout. The choice of a small white cabinet system can amplify light, but if the layout is choked by bulky appliances, the effect is lost.
The Most Expensive Failure: Ignoring Humidity's Effect on Finishes
The costliest error I consistently see in Sarasota is choosing cabinet materials and finishes based solely on mainland or northern climate standards. A client in a downtown condo insisted on a specific type of painted MDF door from a national brand because they loved the look. Within two years, the seams on the five-piece doors began to swell and show hairline cracks from the constant humidity, despite the building's robust HVAC. The manufacturer's warranty was voided due to “environmental conditions,” and the client faced the cost of replacing all the door and drawer fronts. This is not a rare occurrence; it's the predictable outcome of using materials not engineered for our coastal reality.
How Cabinet Selection Works in Practice for Sarasota Homes
The process for a successful small kitchen cabinet project in Sarasota starts with a site-specific assessment. We evaluate the home's proximity to the water, the efficiency of its HVAC system, and the amount of direct sunlight. These factors dictate the appropriate materials. For instance, a home on Longboat Key requires a higher specification for corrosion resistance and UV stability than a home further inland in a community like Lakewood Ranch.
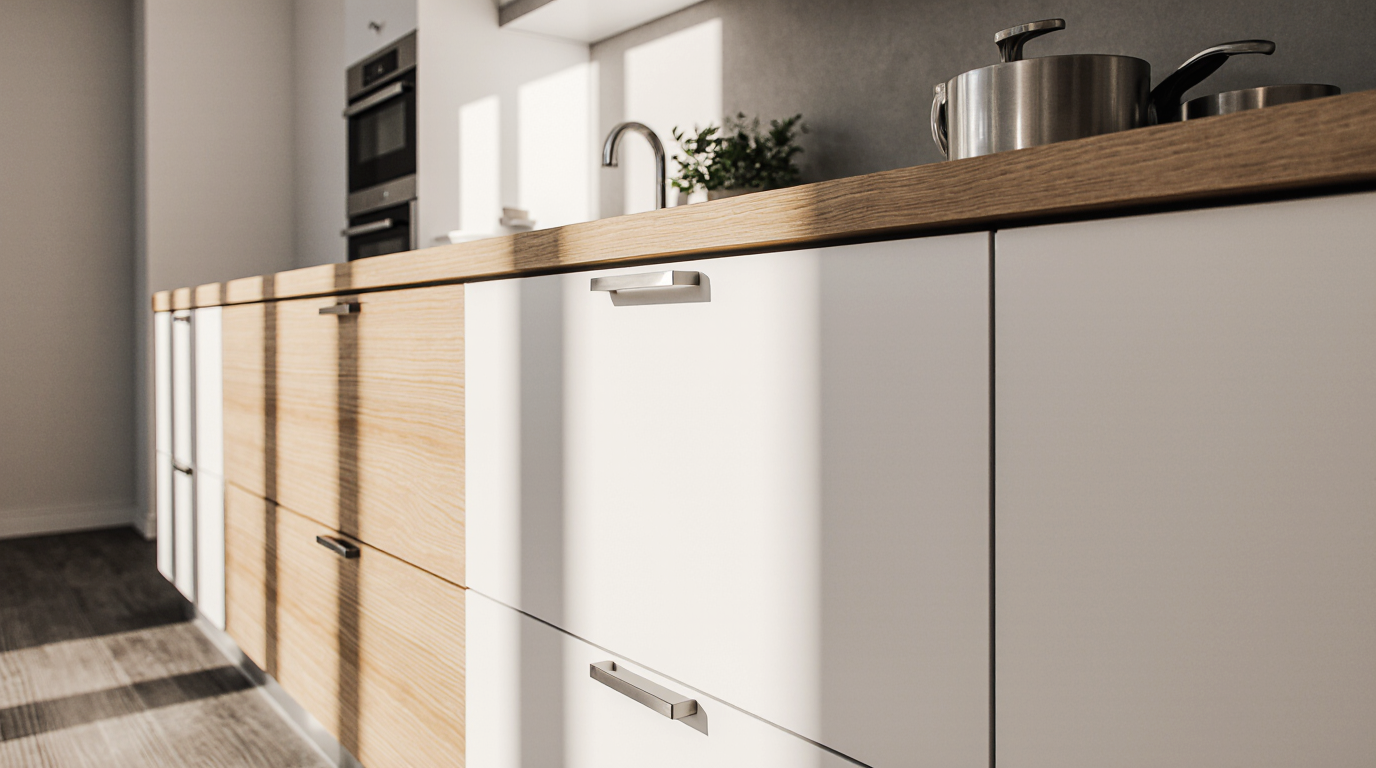
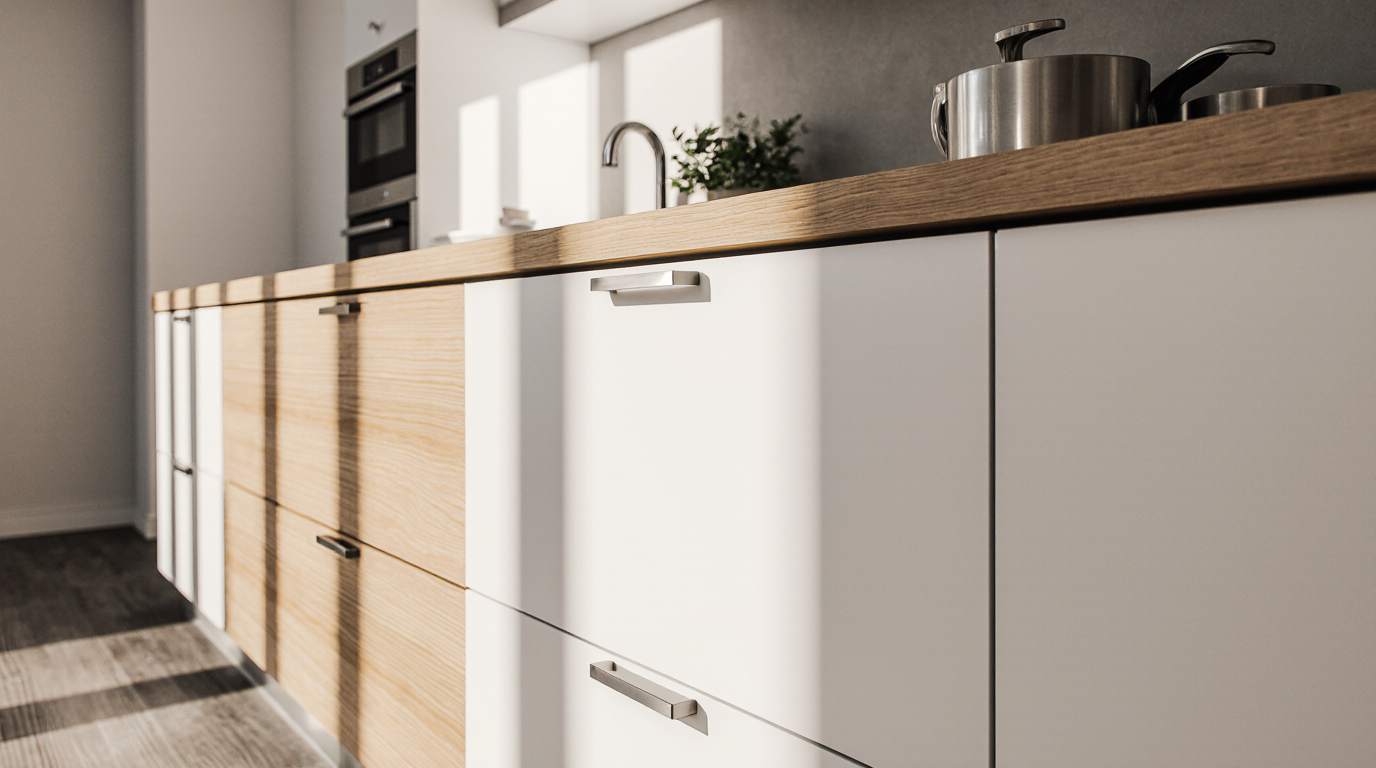
Once materials are chosen, the focus shifts to layout optimization. We use techniques like vertical storage with pantries, corner solutions like lazy susans or blind corner pull-outs, and multi-functional islands if space permits. A popular and effective strategy is using two-tone kitchen cabinets for a small kitchen, with a darker color on the base cabinets to ground the space and a lighter or white color on the uppers to draw the eye upward, creating a sense of height and openness. This design choice is both aesthetic and practical.
Selection Criteria for Sarasota Residents
- Condo Association Pre-Approval: Before signing any contract, secure your condo or HOA's approval. Many, especially downtown, have strict rules on renovation hours (e.g., no work after 4 PM), debris removal, and approved contractor insurance levels, which can add weeks to your timeline.
- Florida Building Code Compliance: Ensure your installer understands anchoring requirements, especially in high-velocity hurricane zones (HVHZ). Cabinets, particularly heavy upper units, must be properly secured to the structure to prevent them from becoming projectiles in a storm.
- Material & Finish Samples Tested On-Site: Never approve a material or color from a small showroom swatch. I insist clients take larger samples home for at least 48 hours to see how they look in their home's specific lighting and react to the ambient humidity.
- Local Installer with Verifiable References: Hire an installer with a portfolio of completed projects in Sarasota's coastal and condo environments. Ask for references from clients who have had the cabinets for at least three years to verify their durability.
Comparing Cabinet Options for a Compact Space
Choosing the right type of cabinetry is a balance of budget, timeline, and long-term performance. In Sarasota, the environmental factors add a critical layer to this decision. Simply opting for the cheapest stock cabinets from a big-box store is often a recipe for premature failure due to material incompatibility with our climate.
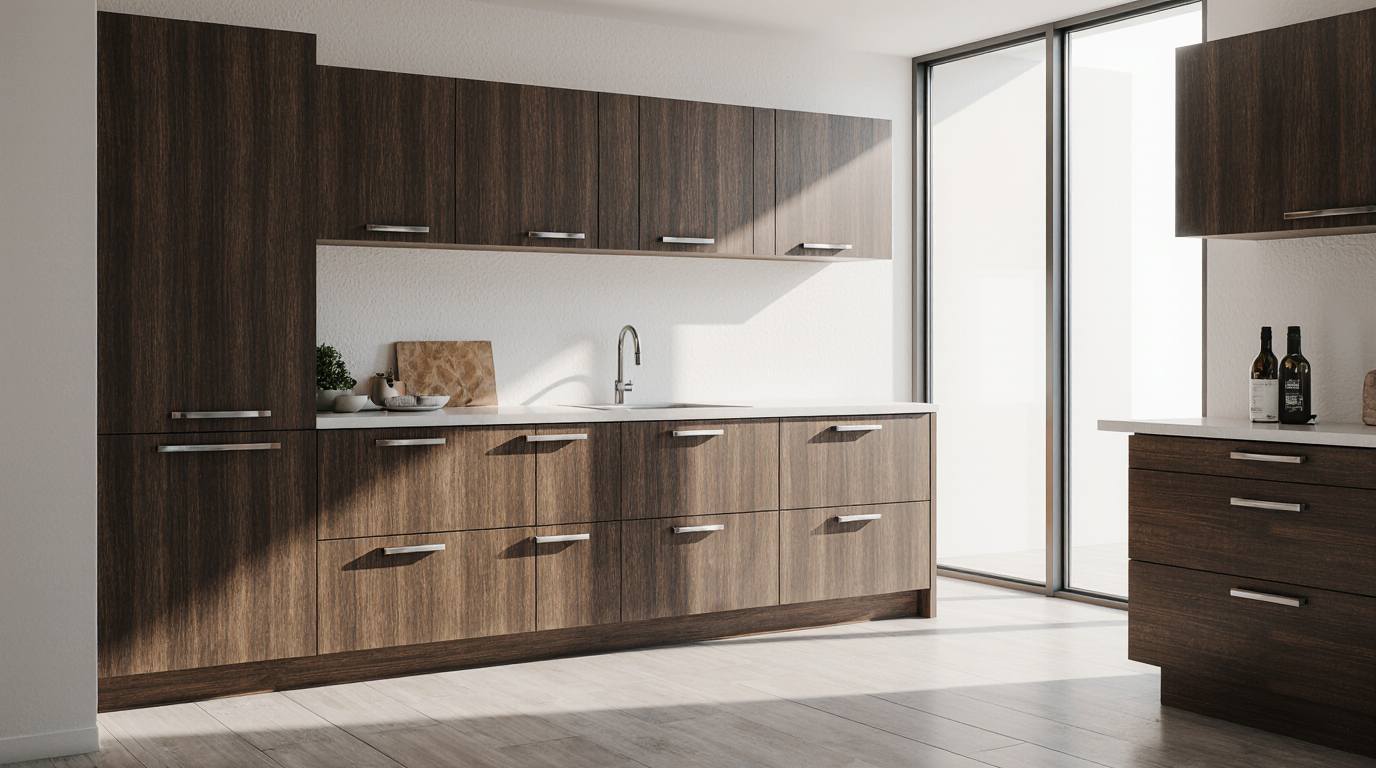
For smaller kitchens, custom or semi-custom options offer the most significant advantage by allowing for non-standard sizes that maximize every inch of space. A small black cabinet with doors can create a dramatic, sophisticated look, but it requires careful planning with lighting to avoid making the space feel smaller. Customization allows for integrating that lighting directly into the cabinet design.
| Feature | Stock Cabinets | Semi-Custom Cabinets | Full Custom Cabinets |
|---|---|---|---|
| Material Quality | Often particleboard; limited moisture resistance. | Can upgrade to plywood boxes; better finish options. | Plywood or marine-grade standard; best finishes for humidity. |
| Size Flexibility | Fixed sizes in 3-inch increments; creates wasted space. | Some size modifications available; better fit. | Built to exact dimensions; no wasted space. |
| Timeline | Fastest (in-stock or 2-4 weeks). | Moderate (6-12 weeks). | Longest (12-20+ weeks). |
| Humidity/Salt Resistance | Poor. Prone to swelling and delamination. | Good, if upgraded materials are selected. | Excellent, when specified correctly. |
When Custom Cabinets Are Not the Right Choice
Despite their benefits, full custom cabinets are not always the best solution. If your project timeline is extremely tight—for instance, a seasonal resident needing a kitchen functional in under eight weeks—the long lead times for custom work are prohibitive. In this scenario, a high-quality semi-custom line with a plywood upgrade and a durable factory finish offers a much more realistic path to completion without sacrificing too much quality. It's a trade-off between perfect fit and timely execution.
Safe Hiring and Installation Checklist
Ensuring your cabinet investment lasts in Sarasota requires diligent vetting of both the product and the installer. A beautifully crafted cabinet can be ruined by improper installation, especially in our environment where tight fits and proper sealing are crucial to keep moisture out.
- Verify the contractor holds a current, valid license with Sarasota County and the state of Florida, as well as adequate liability and workers' compensation insurance.
- Request a Certificate of Insurance (COI) directly from their insurance agent, naming you as an additional insured.
- Confirm the cabinet box construction is all-plywood, at least 1/2-inch thick, with solid wood face frames. Avoid staples-only construction.
- Ensure the installation plan includes sealing all cut edges of the cabinetry (e.g., for sinks or cooktops) with a waterproof sealant to prevent moisture intrusion.
- Check that the contract specifies the exact brand and type of hardware (hinges, drawer glides), ensuring they are rated for corrosive environments if you are near the water.
- For condo renovations, confirm the installer has a documented plan for adhering to the building's rules for noise, elevator use, and common area protection.
- A written warranty should cover not just material defects but also installation labor for a minimum of one year.
Decisions That Determine the Outcome
The success of a small kitchen project is defined by a few key decisions made early in the process. The first is accepting the physical constraints and designing within them, not against them. The second is allocating a realistic budget for quality materials. In Sarasota, spending 15-20% more for a marine-grade plywood upgrade and a top-tier finish is not a luxury; it’s an insurance policy against the climate.
I worked with a client in an older home near Sarasota Memorial Hospital with a tiny, dark kitchen. Their initial idea was to fill every wall with a small white cabinet with doors to maximize storage. I convinced them to remove the uppers on the main sink wall and replace them with a larger window. We compensated for the lost storage with a floor-to-ceiling pantry cabinet on an adjacent wall. The result was transformative; the space felt twice as large, and the improved natural light made it a far more pleasant place to be.
The Exact Moment When the Majority Gets It Wrong
The critical error most people make is finalizing their appliance selections after the cabinet layout is complete. This is backward and often leads to costly rework. The exact dimensions and specifications of the refrigerator, range, and dishwasher dictate the entire kitchen layout. You must choose your appliances first. This provides the fixed points around which a skilled designer can craft a hyper-efficient and perfectly fitted cabinet plan. Doing it the other way around inevitably leads to awkward filler strips, compromised cabinet sizes, and a less functional kitchen.
Practical Answers About Cabinet Projects in Sarasota
Navigating a kitchen renovation involves more than just design choices; it requires dealing with local regulations and building logistics. Understanding these factors upfront prevents delays and unexpected costs.
What are the HOA/Condo Board Requirements?
Most Sarasota condominium associations require a formal review and approval of all renovation plans, which can take 30 to 60 days. You will typically need to submit detailed drawings, a scope of work, material specifications, and your contractor's license and insurance. They often dictate working hours (e.g., 9 AM to 4 PM, Monday-Friday) and may require floor and wall protection in common areas. Failing to get pre-approval can result in fines and work stoppage orders.
Do I Need a Permit for New Kitchen Cabinets?
If you are simply replacing cabinets in the same location without altering plumbing, electrical, or structural walls, a permit from the Sarasota County Building Department is often not required. However, the moment you move a sink, add a new outlet for an appliance, or alter any wall, a permit is mandatory. The cost for a minor interior remodel permit in Sarasota typically starts around $200-$400 but can increase based on the total project value. Always confirm with the building department before starting work.
How Do Coastal Construction Codes Affect Cabinet Installation?
For homes located in wind-borne debris regions or coastal high-hazard areas, as defined by the Florida Building Code, there are heightened requirements for how permanent fixtures are attached to the structure. While the code focuses more on the building envelope, best practices dictate that heavy elements like cabinets be securely anchored to wall studs to ensure they do not detach during a high-wind event. This is a life-safety consideration that a qualified, local installer will automatically incorporate into their process.