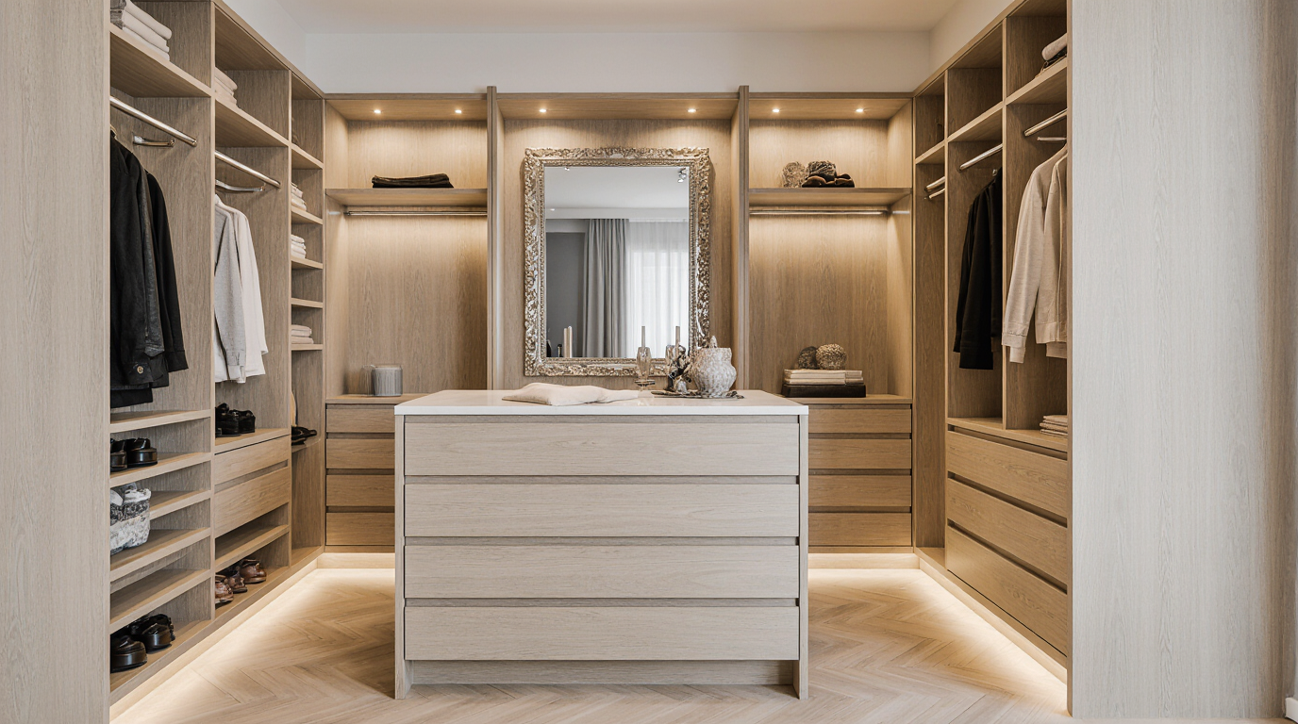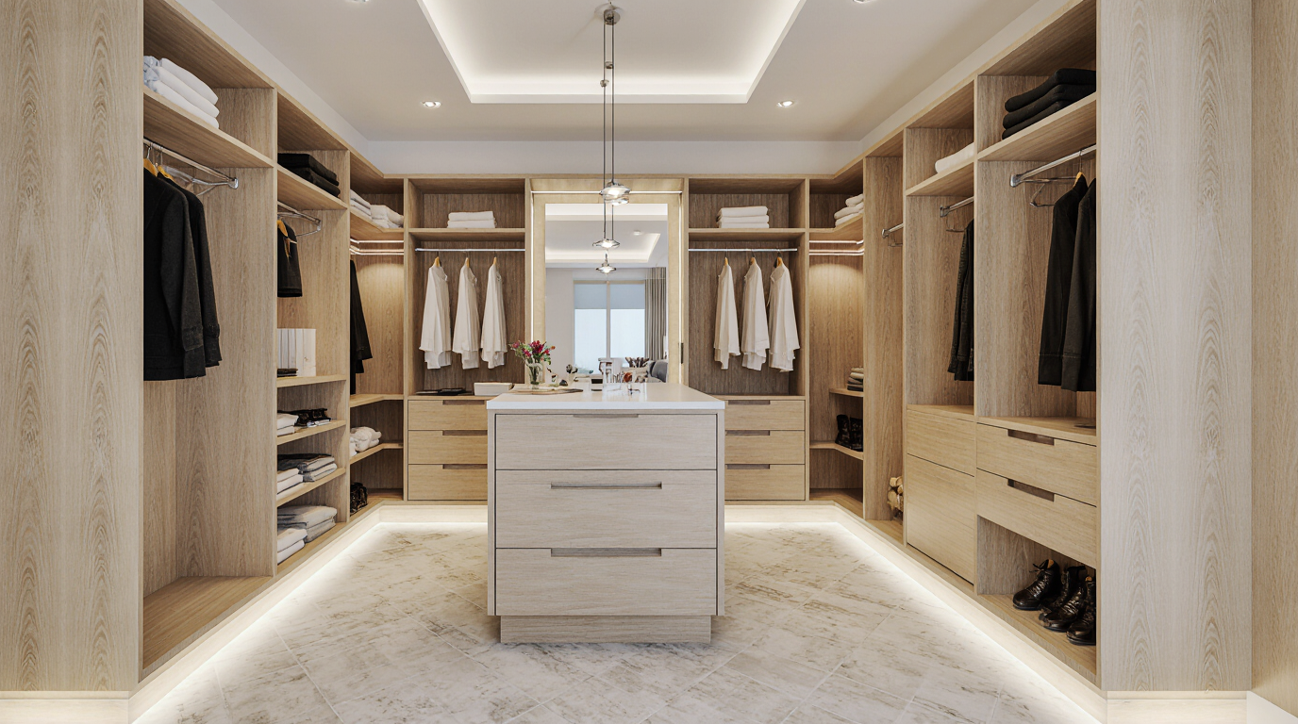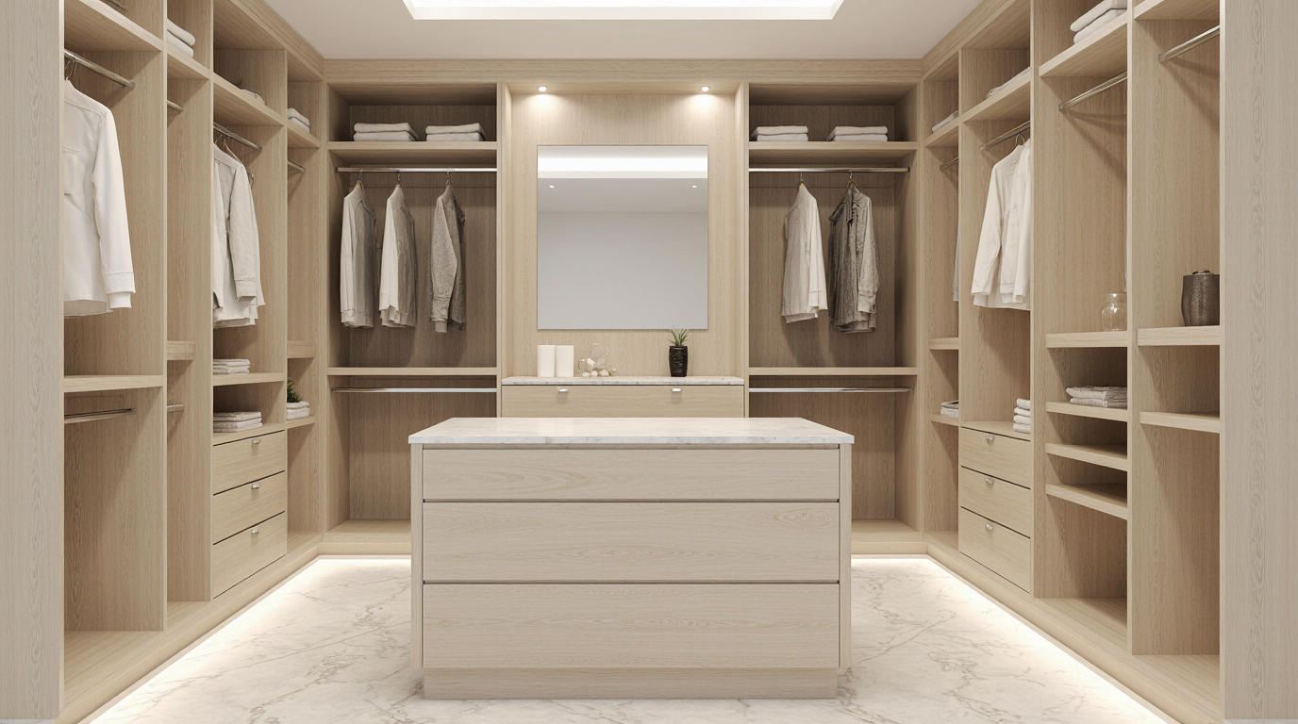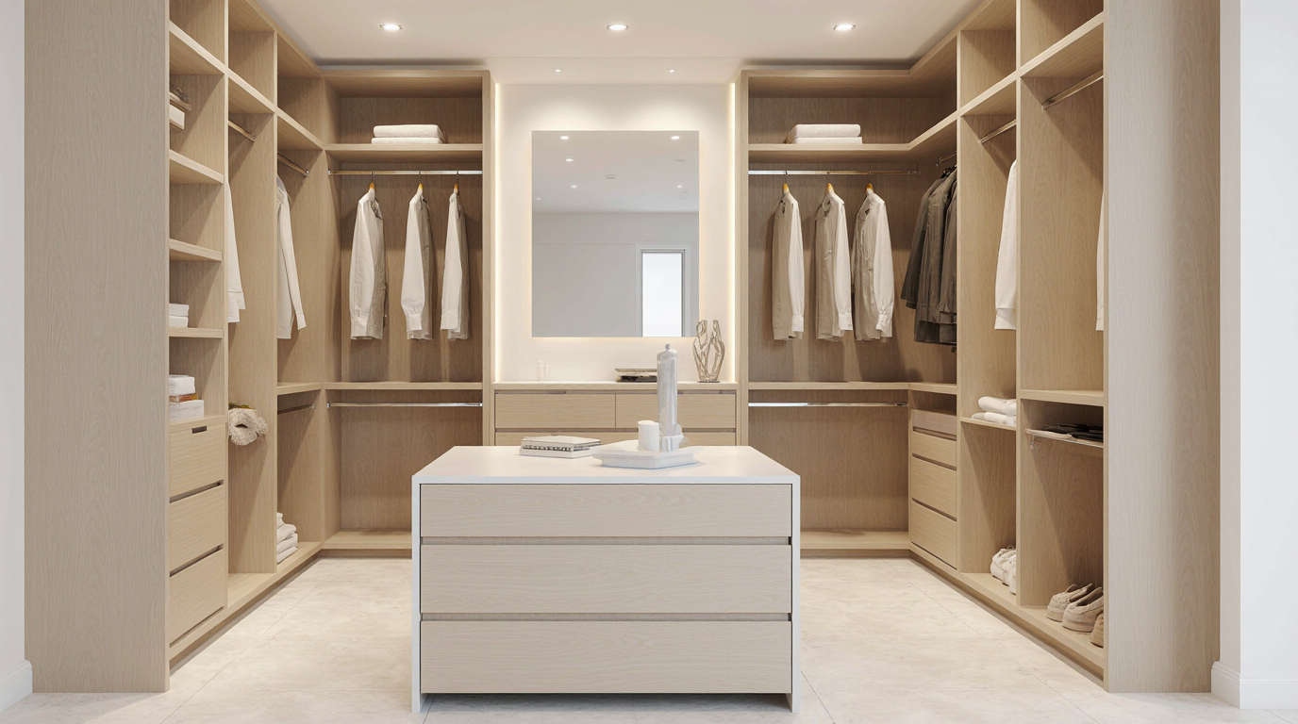
Walk-In Closet Design Concepts for Optimal Utility and Elegance
Designing a walk-in closet layout requires a delicate balance between aesthetics, organization, and functionality, with every inch of space optimized to generate a luxurious and functional storage solution tailored to personal wardrobe needs. Custom layouts for walk-in closets provide a seamless combination of beauty and practicality, facilitating effortless daily usage. Opting for bespoke closet designs allows precise positioning of storage elements to optimize function and flow. From modular configurations to fully bespoke arrangements, the layout forms the foundation of a closet’s functionality and style.
A critical factor in walk-in closet design is the flow of movement throughout the space. Entrances, pathways, and access points must be planned meticulously to prevent congestion and ensure that each item is within reach. Adjustable and modular storage elements allow adaptation for shifting wardrobe needs and seasonal rotations. Strategically installed lighting illuminates clothing, enhances décor, and adds an inviting atmosphere. Using advanced lighting technology elevates the visual impact of the closet and provides functional clarity.
Closet efficiency starts with categorizing clothing and accessories according to size, type, and how often they are used. Long garments like dresses and coats require dedicated hanging space, whereas folded items such as sweaters, t-shirts, and jeans benefit from spacious shelving or stackable drawers. Including shoe racks, pull-out accessory trays, and belt or tie organizers provides designated spots for smaller items, reducing clutter and increasing order. Ease of access and visibility fosters a more relaxed, organized dressing experience.
Personalized design options transform a standard closet into a luxurious, tailored space. Materials and finishes should reflect taste while ensuring durability and low maintenance. Well-chosen hardware elevates functionality and style, adding a sophisticated touch. Incorporating functional luxuries like seating, integrated mirrors, or a mini dressing zone creates a lavish storage environment. Maximizing vertical space is a crucial strategy for walk-in closets. Adding overhead shelves, lofted storage, or adjustable shelving allows for seasonal rotation and storage of infrequently used items. Thoughtful placement of modular storage keeps even minor items organized, enhancing overall order. A carefully designed layout minimizes time searching for items and transforms the space from chaotic to refined.
Technology is reshaping the modern walk-in closet experience. Smart features like LED automation and flexible storage configurations enhance the overall user experience. Tech integration supports usability and reinforces premium design principles. Expert design ensures that technology and aesthetics coexist harmoniously, resulting in an elegant, functional layout. Balancing open and closed storage is essential in an ideal walk-in closet layout. Open and closed compartments together optimize practicality and elegance. Custom dividers, modular bins, and labeled compartments enhance organization, allowing every item to be stored logically. The goal of meticulous design is a closet that blends beauty, logic, and seamless functionality.
Visual alignment of materials and finishes elevates the overall room design. Reflective surfaces and accent lighting expand the perceived space and enhance visual appeal. Accessories such as hooks, decorative boxes, and coordinated hangers reinforce elegance and practicality. Expertly executed designs combine practicality with luxurious detailing. A tailored closet layout provides measurable improvements in order and convenience. Thoughtful layout planning reduces clutter, streamlines routines, and fosters order in daily life. Comprehensive planning combines visual appeal, advanced features, and ergonomic layout for maximum impact. Professional closet solutions provide a harmonious, luxurious, and highly functional environment that adapts to personal needs.