Custom Walk-In Closet Layouts for Ultimate Style and Efficiency
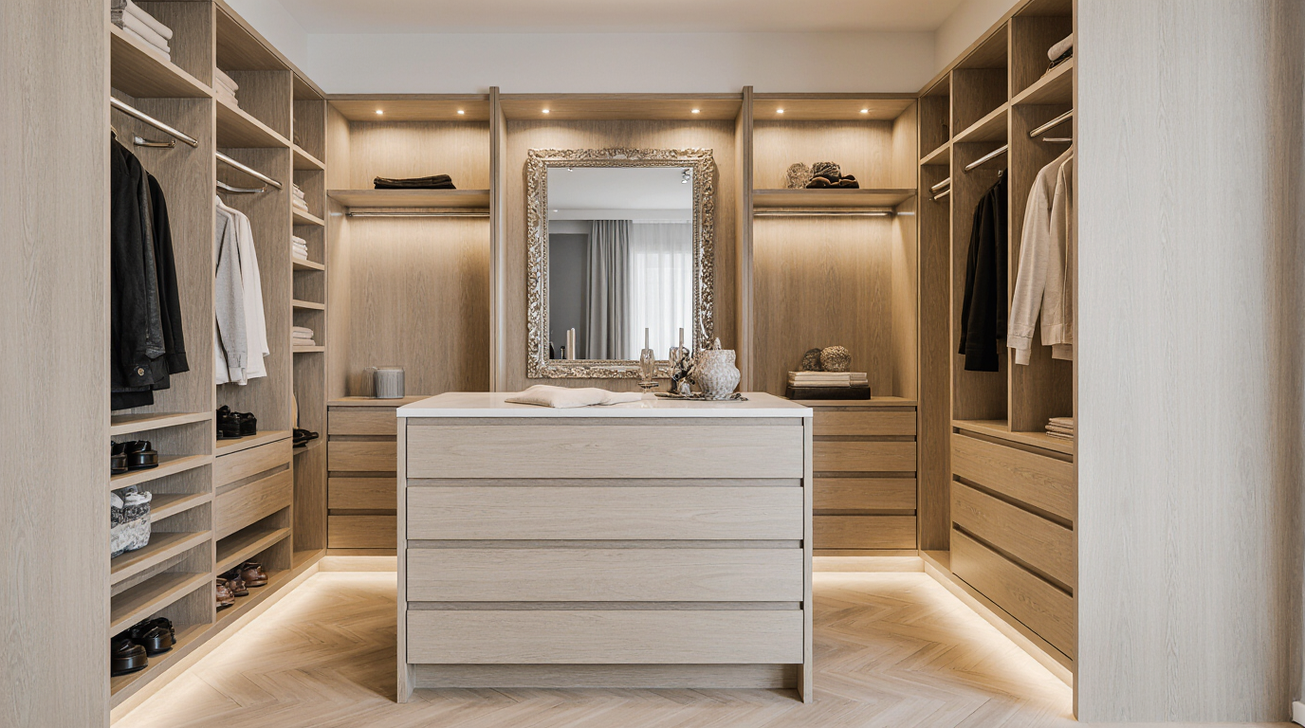
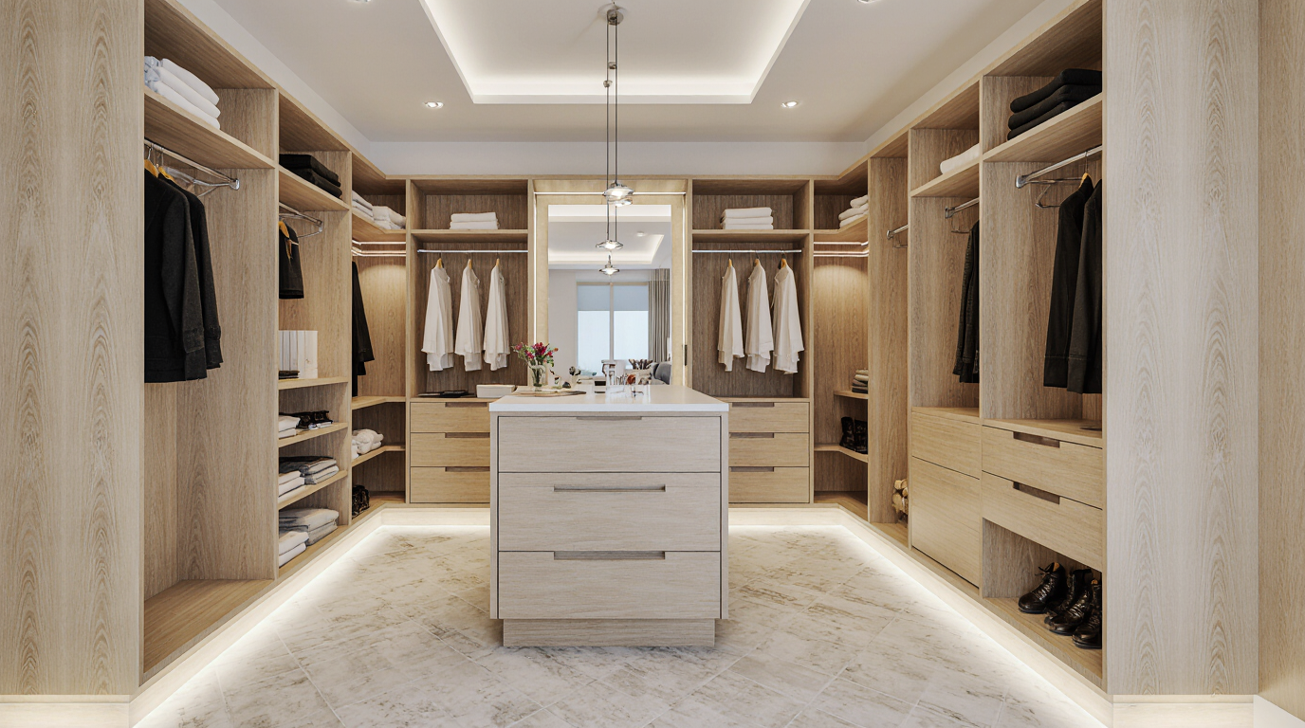
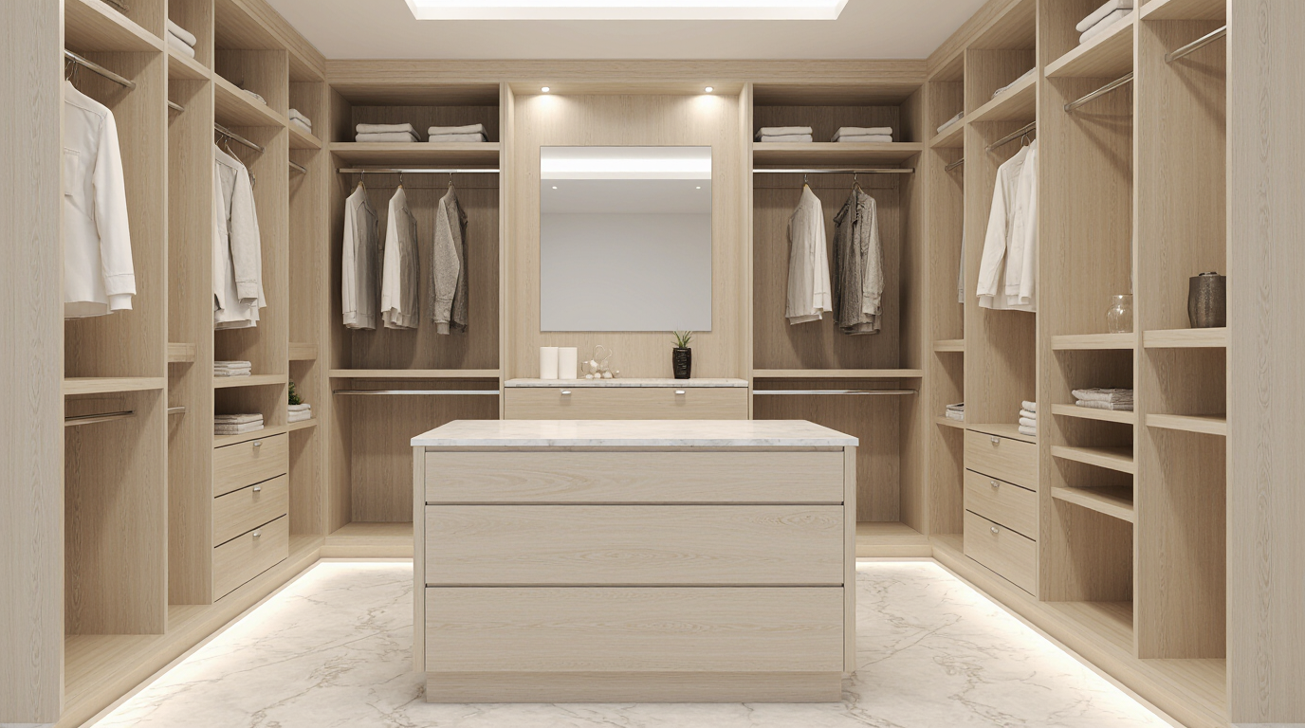
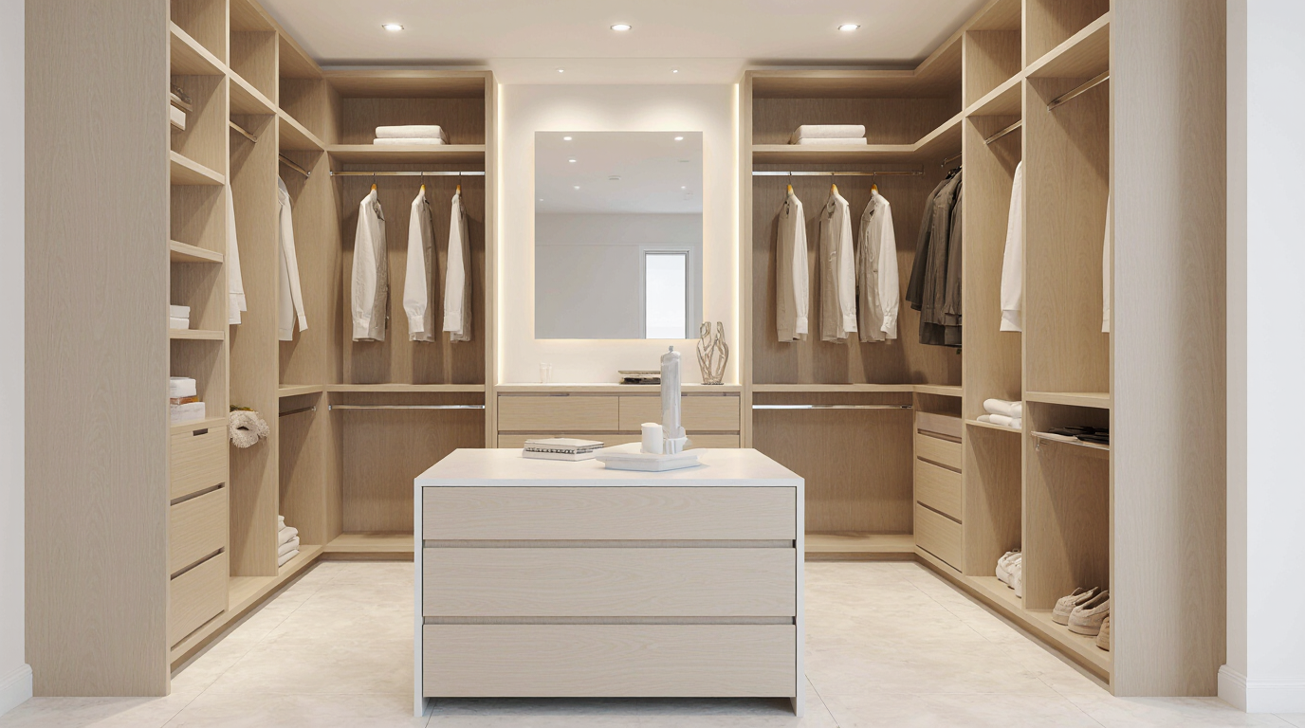
Creating a walk-in closet layout demands a precise equilibrium of visual appeal, storage efficiency, and practicality, with every inch of space optimized to generate a luxurious and functional storage solution tailored to personal wardrobe needs. A well-designed walk-in closet layout not only elevates the bedroom’s appearance but also improves daily routines by allowing easy access to clothes, shoes, and accessories. Opting for bespoke closet designs allows precise positioning of storage elements to optimize function and flow. From modular configurations to fully bespoke arrangements, the layout forms the foundation of a closet’s functionality and style.
A critical factor in walk-in closet design is the flow of movement throughout the space. Proper placement of doors, walkways, and access zones prevents bottlenecks and supports effortless retrieval of clothing. Custom shelving solutions combined with versatile hanging systems optimize organization while accommodating changing clothing types. Strategically installed lighting illuminates clothing, enhances décor, and adds an inviting atmosphere. Using advanced lighting technology elevates the visual impact of the closet and provides functional clarity.
Closet efficiency starts with categorizing clothing and accessories according to size, type, and how often they are used. Long garments like dresses and coats require dedicated hanging space, whereas folded items such as sweaters, t-shirts, and jeans benefit from spacious shelving or stackable drawers. Specialized organizers for shoes, belts, ties, and accessories maintain visual harmony and accessibility. Ease of access and visibility fosters a more relaxed, organized dressing experience.
Customization is fundamental when designing a luxury walk-in closet. Materials and finishes should reflect taste while ensuring durability and low maintenance. Luxury details, including advanced hardware systems, enhance both usability and aesthetic impact. Custom elements such as seating, mirrored panels, and dressing spaces merge practicality with high-end style. Vertical storage solutions enable optimal use of limited square footage in a closet. Pull-down hanging rods and elevated shelves provide access to high storage without compromising convenience. Structured storage compartments reduce clutter and improve accessibility for smaller accessories. A carefully designed layout minimizes time searching for items and transforms the space from chaotic to refined.
Smart storage innovations enhance both functionality and luxury in custom closets. Intelligent systems improve access, visibility, and adaptability of wardrobe management. Tech integration supports usability and reinforces premium design principles. Expert design ensures that technology and aesthetics coexist harmoniously, resulting in an elegant, functional layout. Strategically combining open and enclosed sections maximizes accessibility while preserving visual appeal. Open and closed compartments together optimize practicality and elegance. Specialized inserts and labeling systems improve efficiency and maintain order. Achieving both style and efficiency ensures the closet becomes a high-functioning, visually impressive environment.
Visual alignment of materials and finishes elevates the overall room design. Combining mirrors, glass details, and ambient lighting achieves both style and functional visibility. Thoughtful selection of finishing touches contributes to a polished, organized environment. Expertly executed designs combine practicality with luxurious detailing. Custom-designed storage delivers both practical benefits and elevated lifestyle quality. Thoughtful layout planning reduces clutter, streamlines routines, and fosters order in daily life. Every design choice, from height utilization to material selection, contributes to a unified, functional space. Custom closets transform clothing storage into a sophisticated, organized showcase.