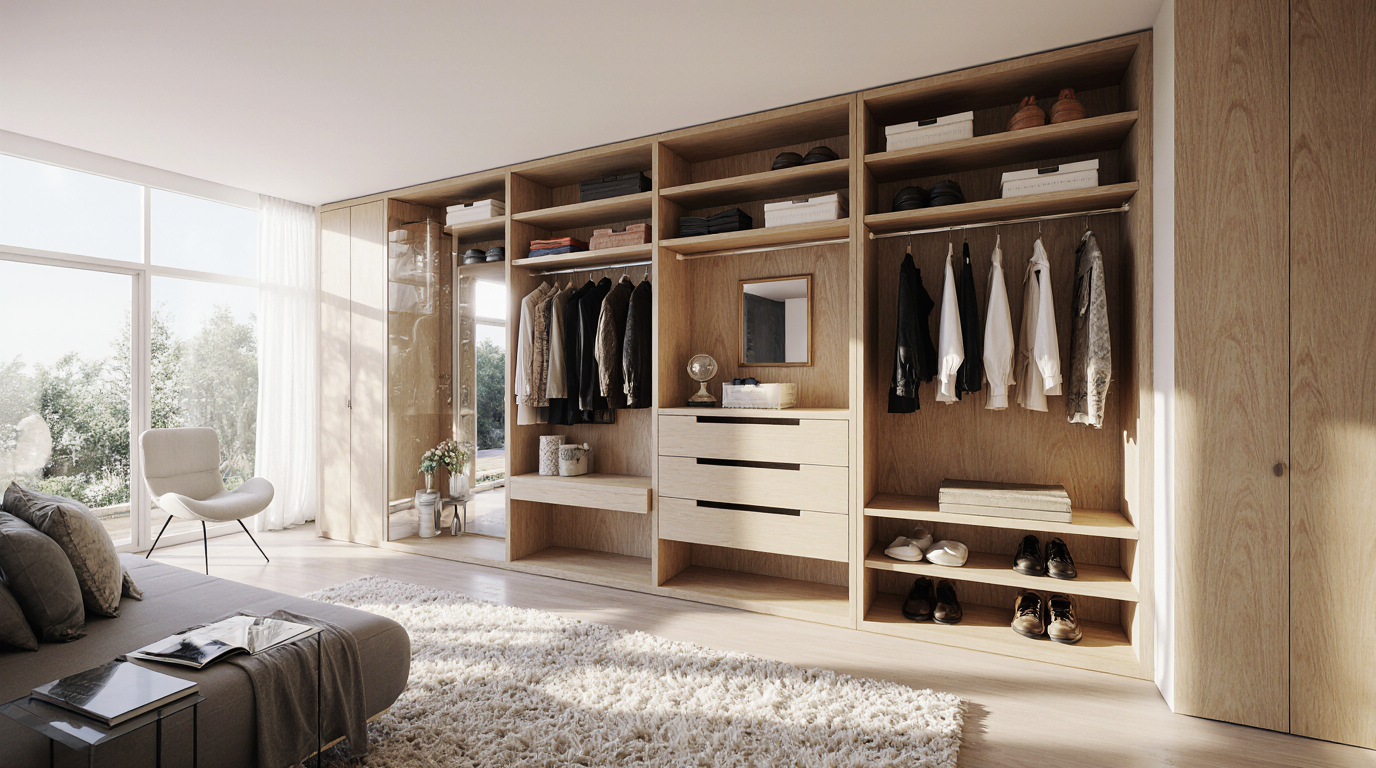
Walk In Closet Design Ideas for Ultimate Storage and Style
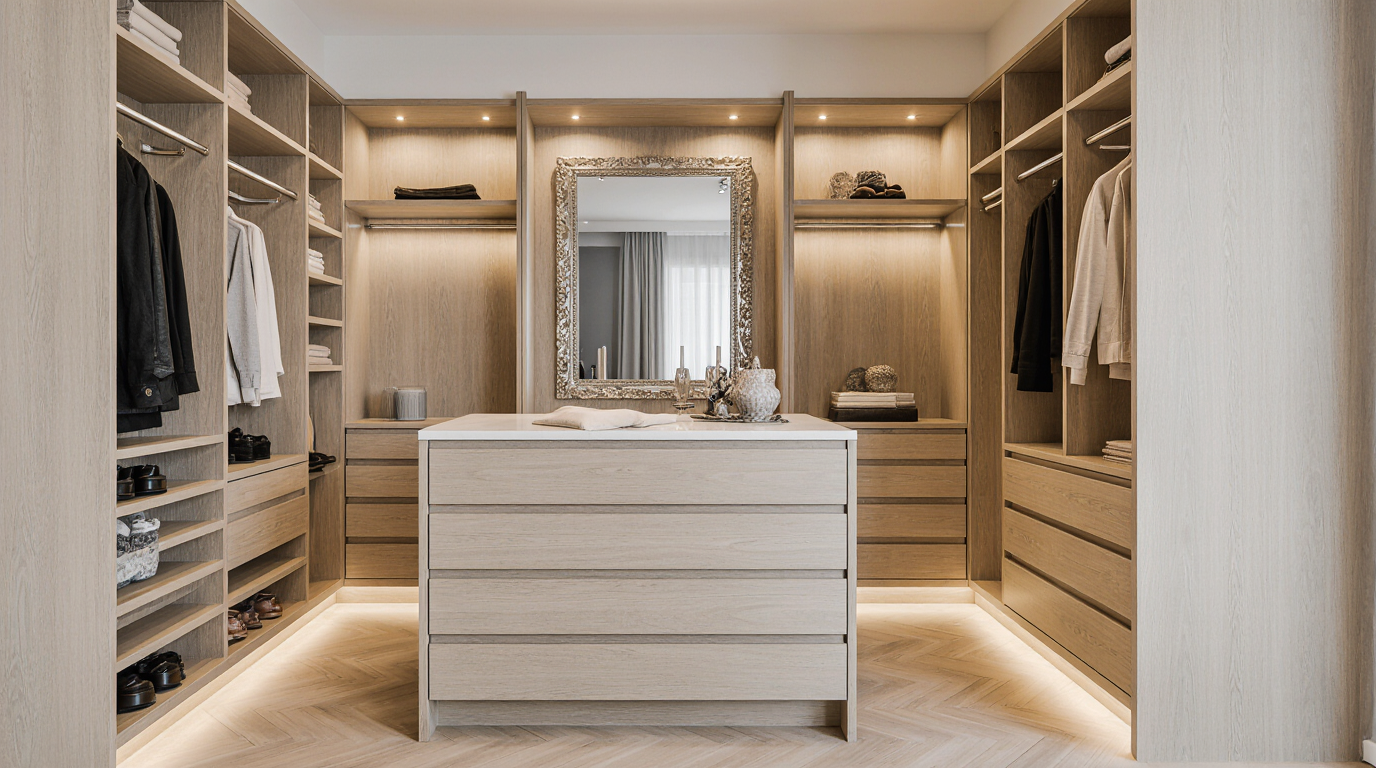
Crafting a walk-in closet that harmonizes both aesthetic appeal and functional excellence involves detailed planning and strategic use of every inch of space. Through thoughtful renovation, even a basic storage room can evolve into a sophisticated, orderly sanctuary that enhances your home's interior. The secret is in personalizing the design to fit your habits, including expanded hanging areas, custom compartments, and elegant shoe or handbag displays. High-end finishes and professional planning transform a standard closet renovation into a high-value, luxurious home upgrade.
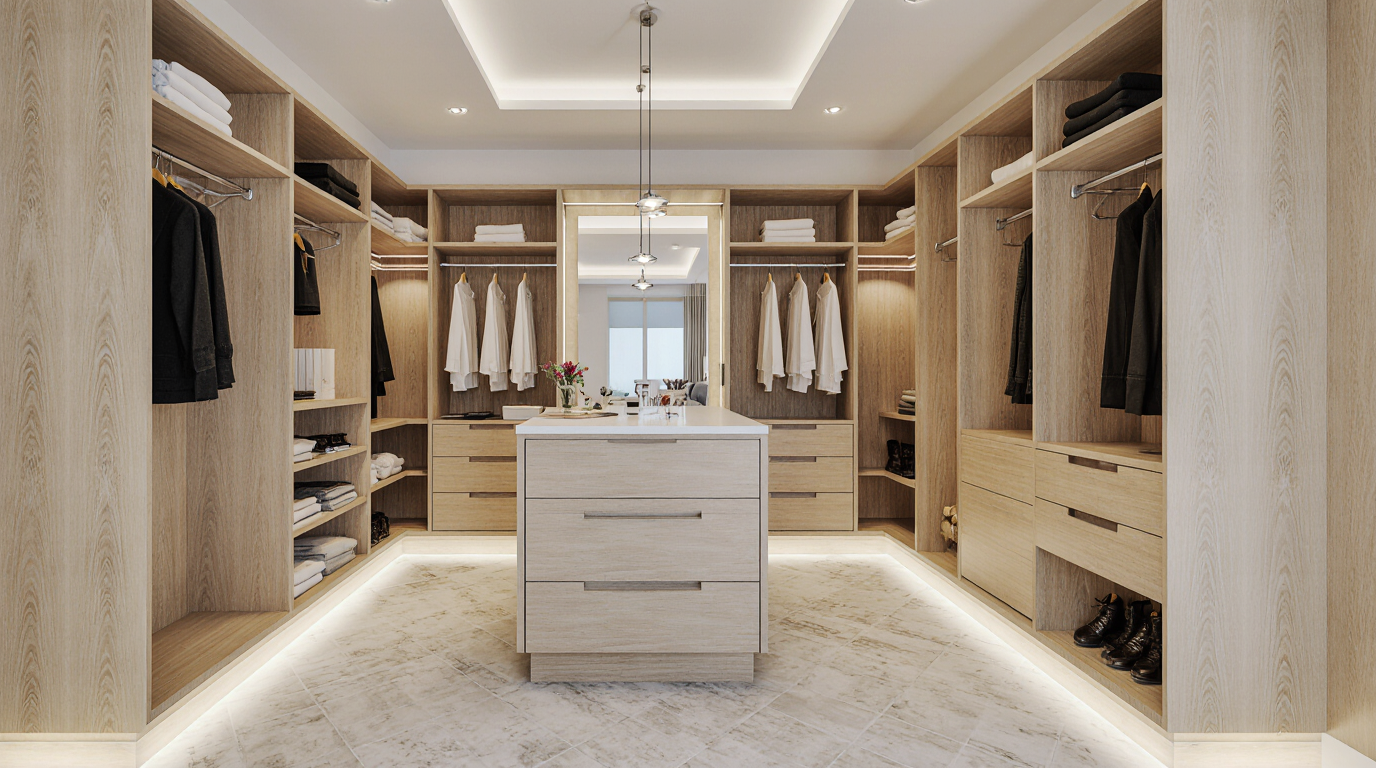
Using modular systems offers adaptive storage, letting you reconfigure shelves, rods, and compartments as your collection changes. Such flexibility proves essential for those frequently rotating seasonal clothes or expanding their wardrobe. Beyond storage, integrating ambient and task lighting can dramatically enhance the functionality of your walk-in closet. LED strip lights under shelves, motion-sensor lighting for dark corners, and accent lighting for display areas not only improve visibility but also add a touch of elegance to the overall design. Thoughtful lighting transforms a standard closet into a professional, boutique-style experience.
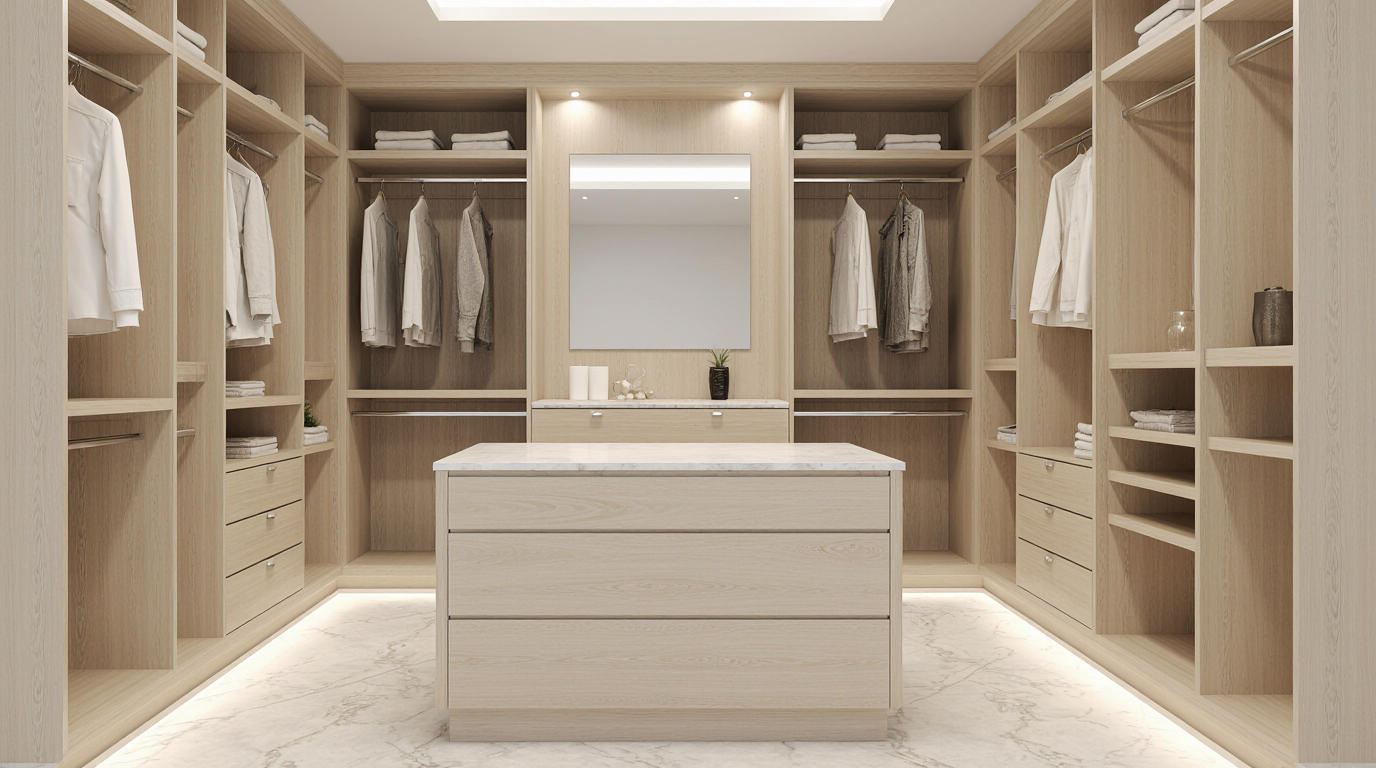
Maximizing vertical space is another essential strategy for creating an effective walk-in closet layout. Tall shelving units allow for storing folded clothing, bins, and seasonal pieces in a structured manner. Multiple hanging levels make it possible to maximize vertical space for clothing storage efficiently. Integrating custom cabinetry with adjustable compartments ensures that even small or awkwardly shaped closets can be optimized for storage. Merging functionality with design sophistication ensures the final closet excels in utility and elegance.
Choosing premium materials and finishes guarantees durability while elevating visual impact. Durable, stylish surfaces including timber, laminate, and metal add both resilience and sophistication. Matte or glossy finishes can be chosen to match your bedroom or hallway decor, creating a seamless integration with your existing interior design. Incorporating premium features like glass, mirrors, or plush drawer linings introduces refined elegance. Material decisions must harmonize durability, ease of care, and aesthetics for an enduring, elegant closet design.
A walk-in closet remodel also benefits from strategic organization techniques that simplify daily routines. Segmenting clothing by type creates orderly, functional storage areas that simplify selection. Accessory organization is equally important; dedicated compartments for watches, belts, scarves, and jewelry prevent items from becoming tangled or lost. Pull-out trays, clear storage boxes, and labeled drawers help maintain order while keeping essentials within easy reach. Careful attention to storage flow guarantees long-term usability and satisfaction.
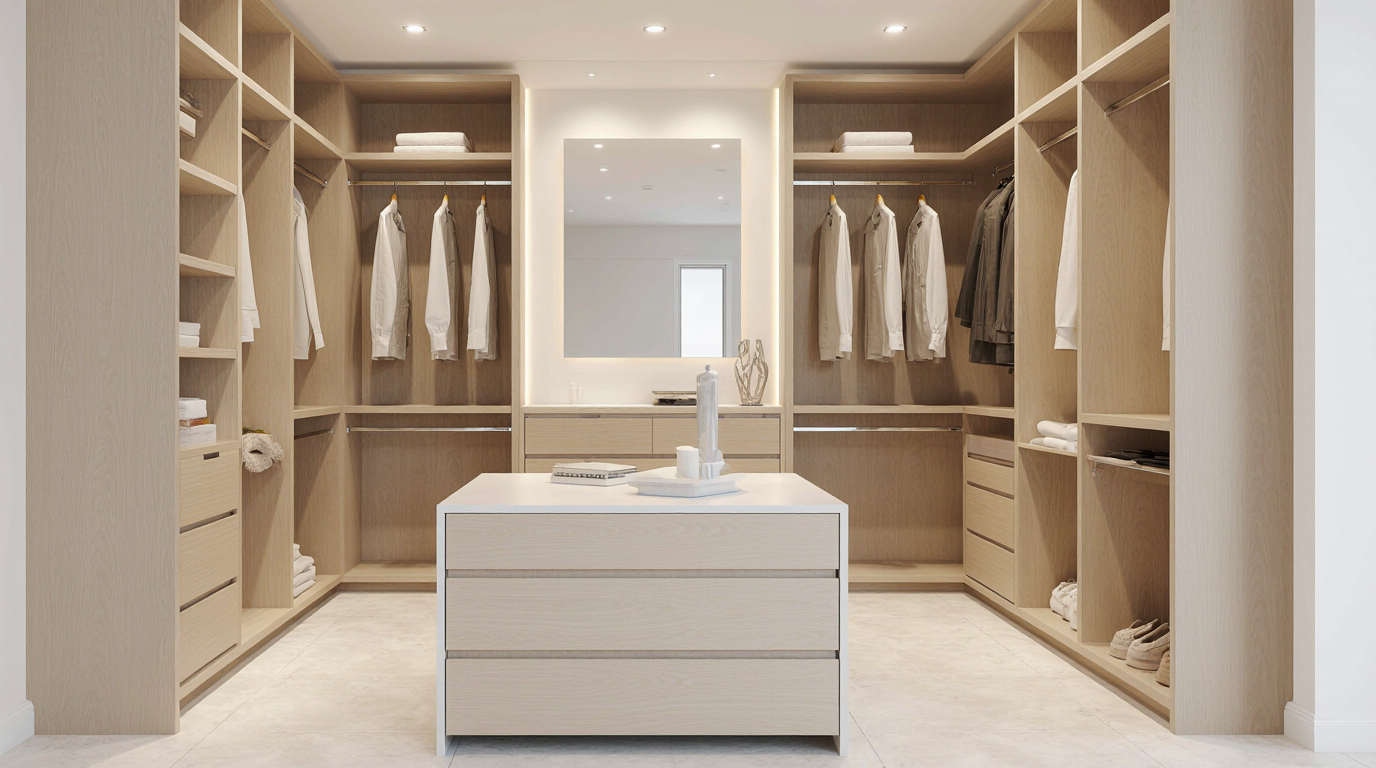
Current design trends integrate practicality with stylish presentation. Transparent storage and open displays showcase fashion items elegantly while enhancing visual interest. Seating elements like benches or ottomans provide both practical support and decorative appeal. Full-length mirrors and integrated dressing stations further enhance the usability of the space, making it a comprehensive area for preparation and style management. These elements demonstrate that a closet can be both practical and luxurious, bridging the gap between storage and lifestyle.
Technology integration is another exciting aspect of contemporary walk-in closet solutions. Smart lighting systems, automated wardrobe doors, and climate-controlled compartments for delicate fabrics offer modern conveniences that elevate the everyday experience. Technological enhancements preserve clothing quality while projecting a contemporary, refined atmosphere. Incorporating tech for device charging, audio guidance, and wardrobe tracking maximizes the closet’s practicality. Modern integrations future-proof the closet, blending innovation with style.
Optimal closet renovations prioritize movement efficiency and ease of use. Designing pathways wide enough for comfortable movement, placing frequently used items within arm's reach, and creating intuitive storage zones all contribute to a seamless experience. Innovative compact solutions ensure maximum storage in limited areas while retaining elegance. Professional designers often recommend mock-ups or digital layouts to visualize the arrangement and ensure optimal placement of every element. Thorough pre-design guarantees the closet meets both operational needs and aesthetic standards.
The core of walk-in closet planning revolves around tailored solutions, operational excellence, and visual cohesion. By thoughtfully combining custom cabinetry, modular storage, lighting, high-quality materials, and innovative technology, you can transform a simple room into a sophisticated, highly functional space. Every decision, from layout planning to accessory organization, contributes to a cohesive design that reflects your personal style while enhancing your home's overall appeal. From expansive wardrobes to essential-only designs, a strategic closet makeover combines aesthetic, functional, and financial benefits.
A holistic design strategy guarantees a closet that is beautiful, functional, and customized. Incorporating luxurious details, practical storage solutions, and smart innovations allows your closet to serve as both a functional hub and a stylish retreat. Thoughtful design, high-quality finishes, and professional execution combine to make your walk-in closet a standout feature of your home renovation. Demonstrating that careful planning and attention to detail can elevate even the simplest storage area into a space of elegance and efficiency.