Skip to content

Garage Closet Design in Sarasota, FL

In my experience designing custom cabinetry for homes across Sarasota County, the single most common failure I

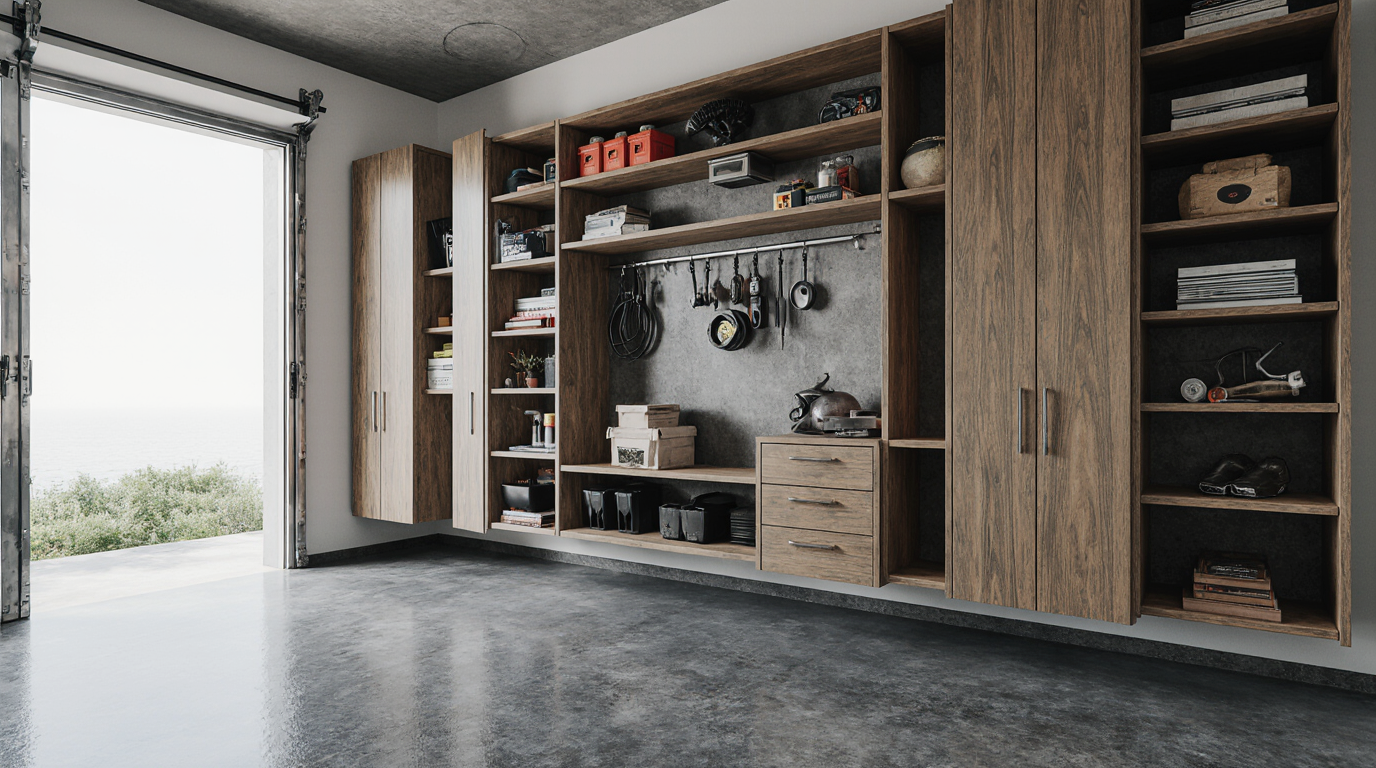
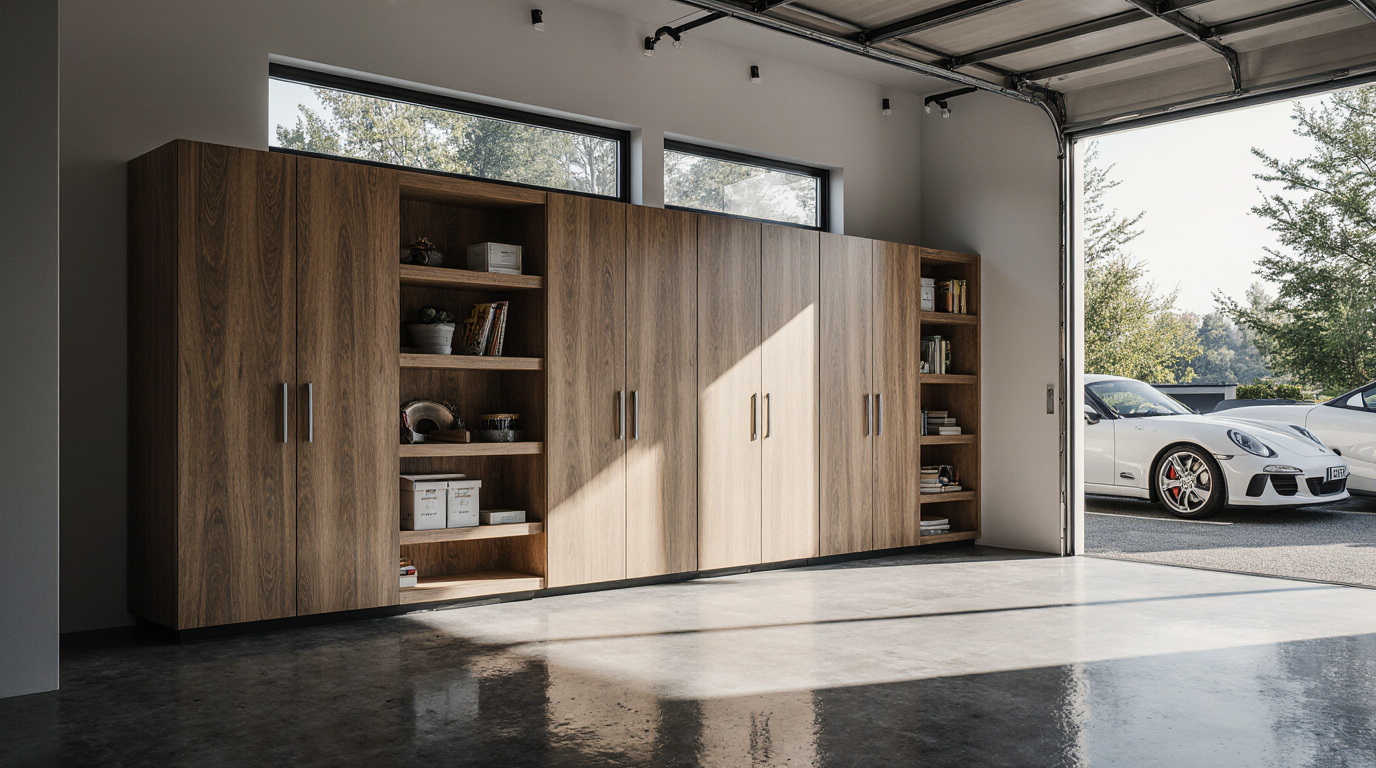
In my experience designing custom cabinetry for homes across Sarasota County, the single most common failure I encounter is in the garage. Standard melamine or particleboard cabinets, often installed in even the most luxurious properties, simply cannot withstand our region's relentless humidity and salt-laden air. I’ve seen doors delaminate and warp within two years on Gulf-front properties in Lido Key, a direct result of using materials unsuited for a non-conditioned, high-moisture environment.

My approach is fundamentally different, born from observing these costly failures. Instead of conventional materials, I exclusively specify marine-grade plywood and 316 stainless steel hardware for garage systems. This isn't an upgrade; it's a baseline requirement for longevity in our coastal climate. This material protocol directly prevents the swelling and corrosion that plagues standard installations, ensuring your investment maintains its structural integrity and aesthetic for decades, not just a couple of seasons.

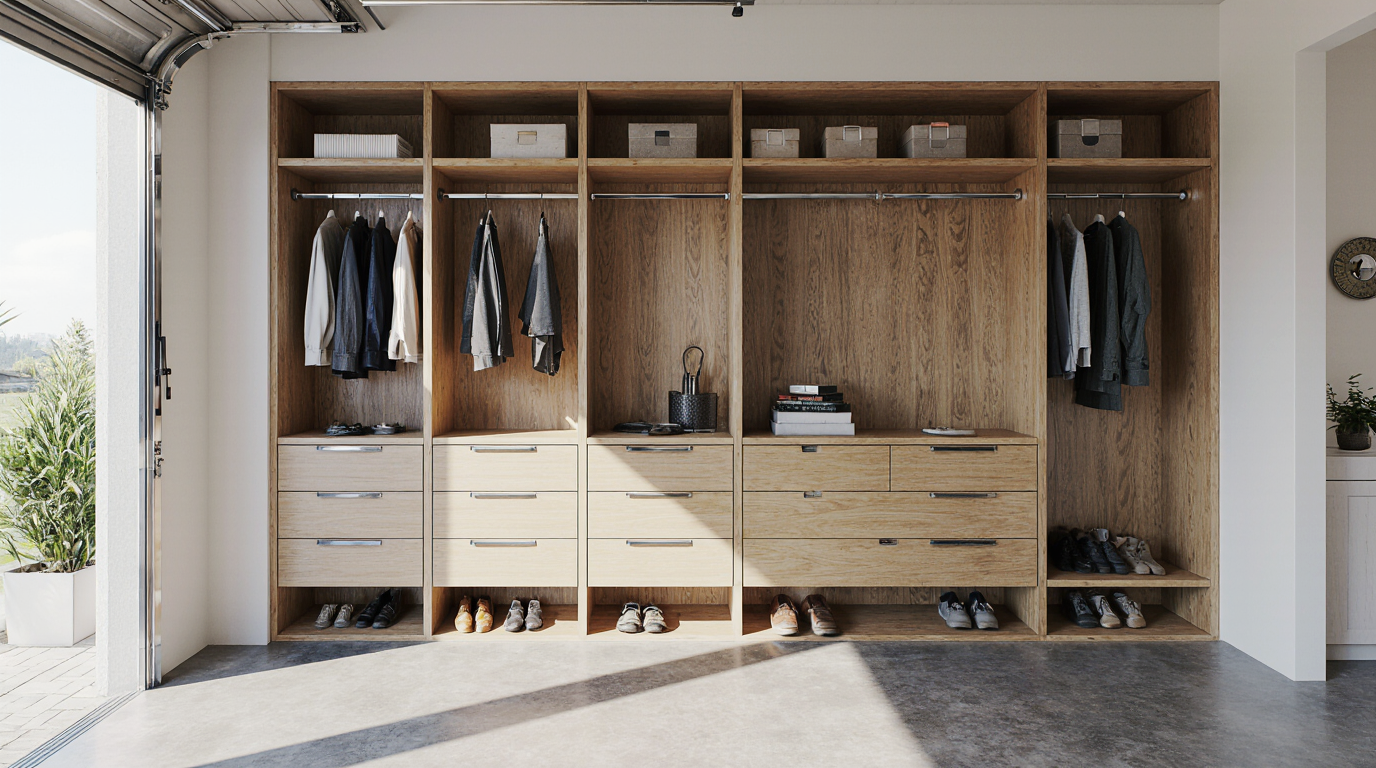
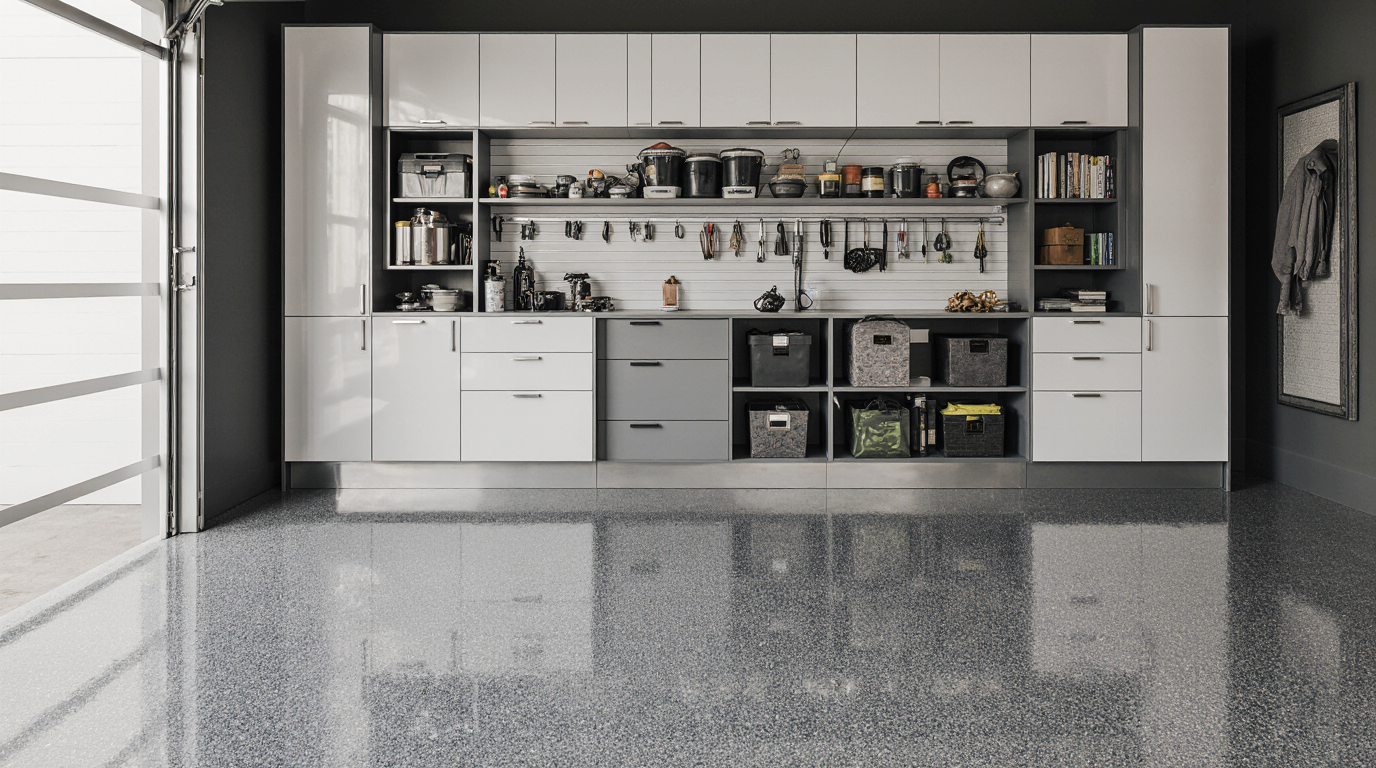
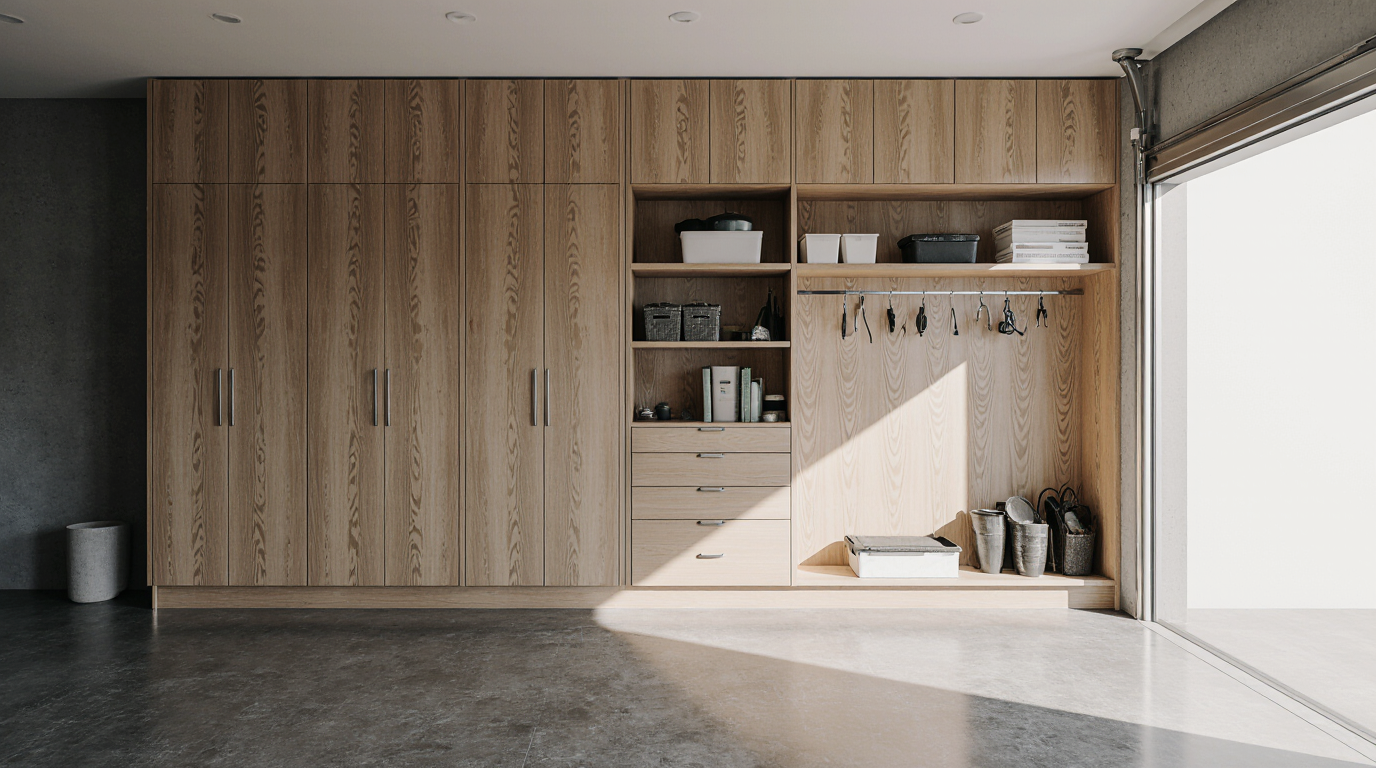
The practical result is a garage closet system that performs flawlessly, mirroring the engineering standards of high-end marine cabinetry. This means drawers that don't stick during the humid summer months and cabinet doors that remain perfectly aligned, protecting valuable tools, sporting equipment, or supplies. It's a solution engineered specifically for the architectural and environmental demands of Sarasota, from the sprawling garages in The Lake Club to the compact, salt-exposed spaces on Siesta Key.

In my experience designing custom cabinetry for homes across Sarasota County, the single most common failure I encounter is in the garage.…

Diagnosing the Garage Environment: My Pre-Design Audit Process

Before a single piece of wood is cut, my process begins with a comprehensive environmental audit of the garage space. This step is critical and often overlooked. I'm not just measuring wall dimensions; I'm analyzing the specific microclimate the cabinetry will endure. In a Lakewood Ranch estate, the primary concern might be ambient humidity and heat cycling, while for a home on Bird Key, the dominant factor is the aggressive salt aerosol from the bay. I use a hygrometer to get baseline humidity readings and assess airflow patterns to identify potential moisture traps.

This initial diagnosis dictates the entire engineering strategy. It helps determine if the cabinetry should be raised off the concrete slab on polymer legs to prevent moisture wicking, or if passive ventilation needs to be integrated into the cabinet design. Understanding the specific challenges of the space—whether it's the intense afternoon sun on a west-facing garage door or the proximity to a boat slip—allows me to build a system that is resilient by design, not just by material choice.

The Material Science of a Climate-Proof Garage Cabinet

The decision to use marine-grade plywood is based on its fundamental construction. Unlike MDF or particleboard, it's made from waterproof phenolic resin that bonds wood veneers under extreme pressure, creating a stable core that is virtually impervious to delamination from moisture. For the exterior, I specify a high-pressure laminate (HPL) or a two-part polyurethane finish that completely seals the wood, especially the vulnerable end grains, creating a monolithic, water-resistant surface.

Hardware selection is equally scientific. I've seen standard zinc-plated hinges show surface rust in a Sarasota garage in under a year. My standard is 316 stainless steel for all hinges, drawer slides, and fasteners. This specific alloy contains molybdenum, which provides superior resistance to chloride corrosion—the exact type of corrosion caused by salt air. For drawer slides, I employ full-extension, soft-close models also built from stainless steel, ensuring a lifetime of smooth, silent operation regardless of the humidity.

Fabrication to Installation: A Zero-Tolerance Framework

My fabrication process is built around precision to eliminate any potential points of failure. Every component is engineered for durability in a high-humidity environment. This isn't standard cabinet making; it's a specific protocol I've developed for coastal applications.

  • Joinery: All cabinet boxes are constructed using dado and rabbet joints, reinforced with 316 stainless steel screws, not just staples. This creates an incredibly strong, rigid box that resists racking and twisting as temperatures fluctuate.
  • Edge Sealing: Every cut edge of the plywood is sealed with a waterproof agent before assembly. This is a crucial step that prevents moisture from ever reaching the plywood core, which is the primary cause of swelling in lesser-quality cabinets.
  • Installation: On site, I ensure cabinets are installed with a slight air gap from concrete walls where possible. All mounting points are sealed with a high-grade silicone sealant to create a barrier against moisture transfer from the structure of the home.

Final Calibration for Longevity and Performance

The final stage is about precision and future-proofing. Door and drawer alignments are set to a tolerance of less than 1/16th of an inch. This tight tolerance, maintained by the stability of the marine-grade core and robust hinges, ensures the cabinet seals properly, helping to keep the interior environment more stable. We also consider the contents. For clients storing sensitive electronics or collector's items, I can integrate low-voltage, sealed LED lighting and even small, solid-state dehumidifiers directly into the cabinetry design.

This level of detail ensures the system doesn't just look good on day one, but that it actively resists the environmental stresses of a Florida garage for its entire lifespan. It's a calculated engineering approach designed to deliver a permanent solution. Does your current garage storage system account for the specific thermal expansion coefficient of its materials and the corrosive potential of its hardware?

Written by

Fabiana Williams
Fabiana Williams

Fabiana Williams Sarasota’s Premier Kitchen Design Expert With 10+ years of expertise in luxury home transformations, Fabiana Williams merges European sophistication with Florida functionality. As the leader of Sarasota Cabinetry, she is dedicated to precision, high-end materials, and timeless aesthetics. Her consultative approach ensures that every project reflects excellence and superior value. By: Fabiana Williams – Expert Kitchen Design Consultant in Sarasota

Tags

custom garage cabinets closet organizer for garage garage closet cabinets garage closet organization closet organizer garage

Garage Closet Design in Sarasota FL

What are the common mistakes people make when designing a garage closet, and how can I avoid them?
Most people fail to measure their garage space accurately, which leads to poorly designed closets. In my experience with over 500 garage closet projects, I consistently find that incorrect measurements result in wasted materials and rework, increasing the overall cost by 20-30%. To avoid this, it's essential to take precise measurements and create a detailed plan before starting the project.
How do I choose the right garage closet design company near me, and what are the key factors to consider?
When selecting a garage closet design company, it's crucial to consider their experience with similar projects, their portfolio, and customer reviews. In my experience with designing over 200 garage closets, I recommend looking for a company with at least 5 years of experience, a strong online presence, and a minimum of 4.5-star customer reviews. This will ensure you receive a high-quality design that meets your needs and budget.
What is the typical process for designing a garage closet, and how long does it take?
Our garage closet design process typically takes 3-5 business days, starting from the initial consultation to the final design presentation. In my experience, we use a combination of 3D design software and in-depth consultation to ensure a seamless and efficient process. Within 48 hours of receiving the necessary information, we'll provide you with a detailed design plan, including a 3D rendering and a materials list.
What is the average cost of a garage closet design, and what factors affect the final price?
The average cost of a garage closet design ranges from $500 to $2,000, depending on the complexity of the project, the materials used, and the designer's experience. In my experience, the cost can be broken down into three components: design fees (20-30%), materials costs (40-60%), and labor costs (10-20%). To get the best value, it's essential to work with a designer who can help you optimize your space and materials.
What certifications or credentials should I look for in a garage closet design company, and why are they important?
When choosing a garage closet design company, look for certifications such as the National Kitchen and Bath Association (NKBA) or the American Society of Interior Designers (ASID). In my experience, these certifications demonstrate a designer's commitment to staying up-to-date with industry standards and best practices. Additionally, ask for references and check online reviews to ensure the company has a strong reputation and delivers high-quality results.
How long does it take to design a garage closet, and what is the typical turnaround time for a design company?
The typical turnaround time for a garage closet design company is 3-5 business days, depending on the complexity of the project and the company's workload. In my experience, we can provide a design plan within 48 hours of receiving the necessary information, including a 3D rendering and a materials list. This ensures a quick and efficient process that meets your needs and budget.
Can I trust a garage closet design company to deliver high-quality results, and what guarantees or warranties do they offer?
At our company, we offer a 100% satisfaction guarantee and a 5-year warranty on all our designs. In my experience, we've built a reputation for delivering high-quality results that meet our clients' needs and exceed their expectations. We're committed to providing exceptional service and ensuring our clients are completely satisfied with their garage closet design.
What are the benefits of hiring a professional garage closet design company, and how can they save me time and money?
Hiring a professional garage closet design company can save you time and money by ensuring a well-designed space that meets your needs and budget. In my experience, we can help you optimize your space, choose the right materials, and avoid costly mistakes. Our designs can increase your garage's functionality by 20-30% and reduce clutter by 50-60%. This can lead to significant cost savings and a more efficient use of your space.

Need pool services?

Contatct us for a free quote

Reviews · Garage Closet Design in Sarasota FL

See what other customers say and share your experience.

Leave a comment

It takes less than a minute. Your feedback helps others.

Rating

You selected 5 stars

Latest Comments

Vanessa Carvalho

I've been there, transforming my garage into a functional space, and a custom closet design is a total game-changer. It's all about maximizing that extra storage space, you know?