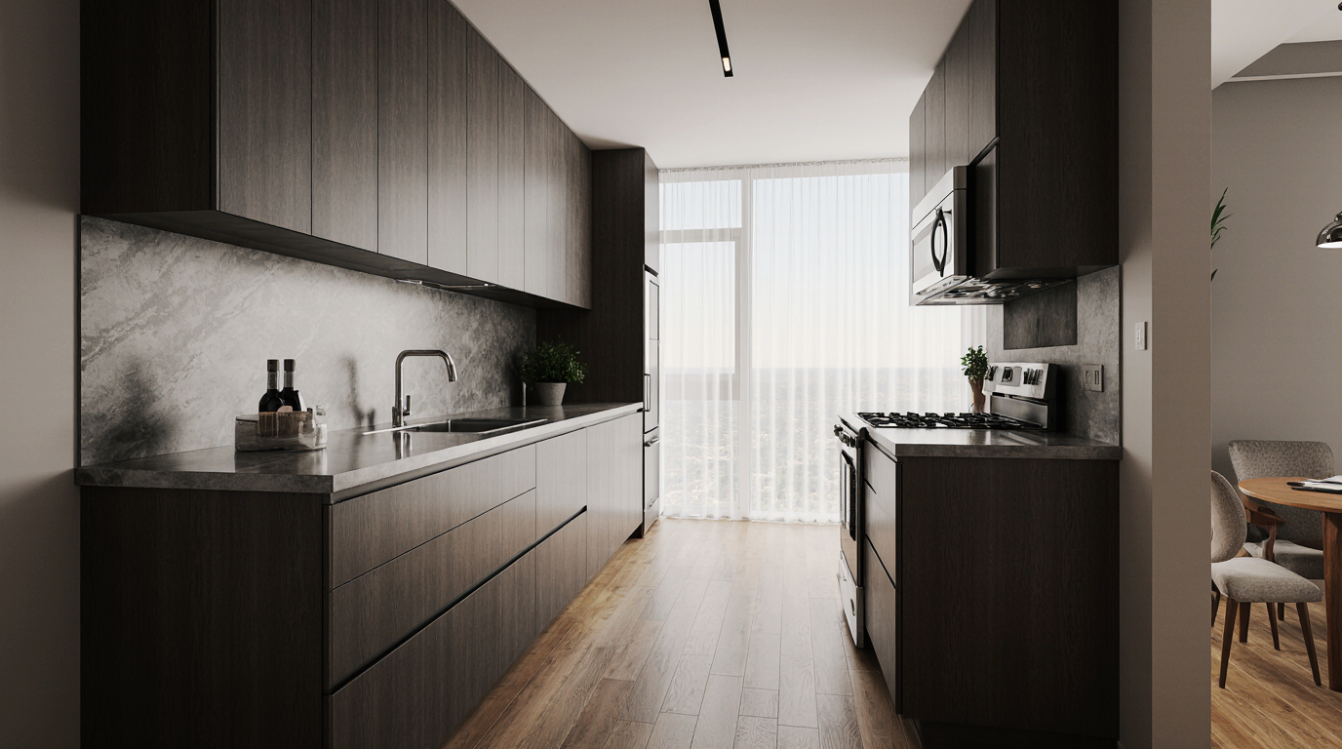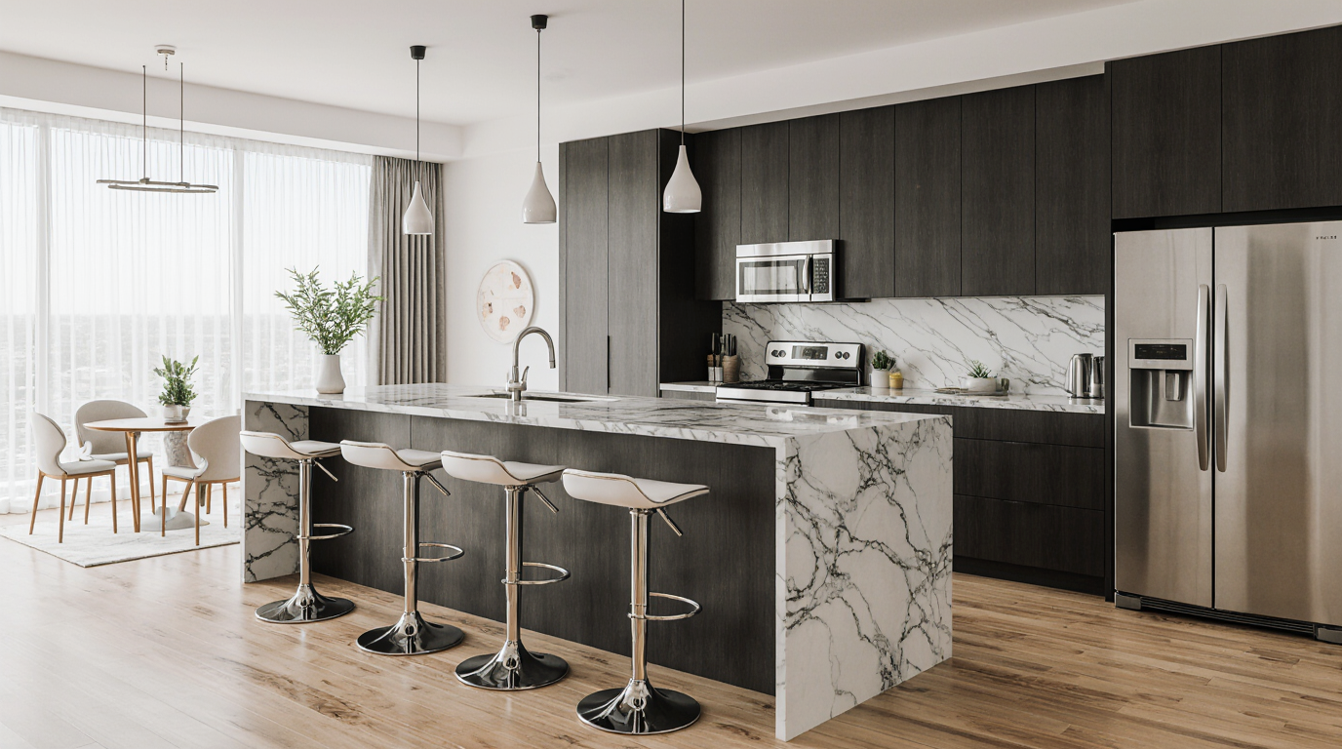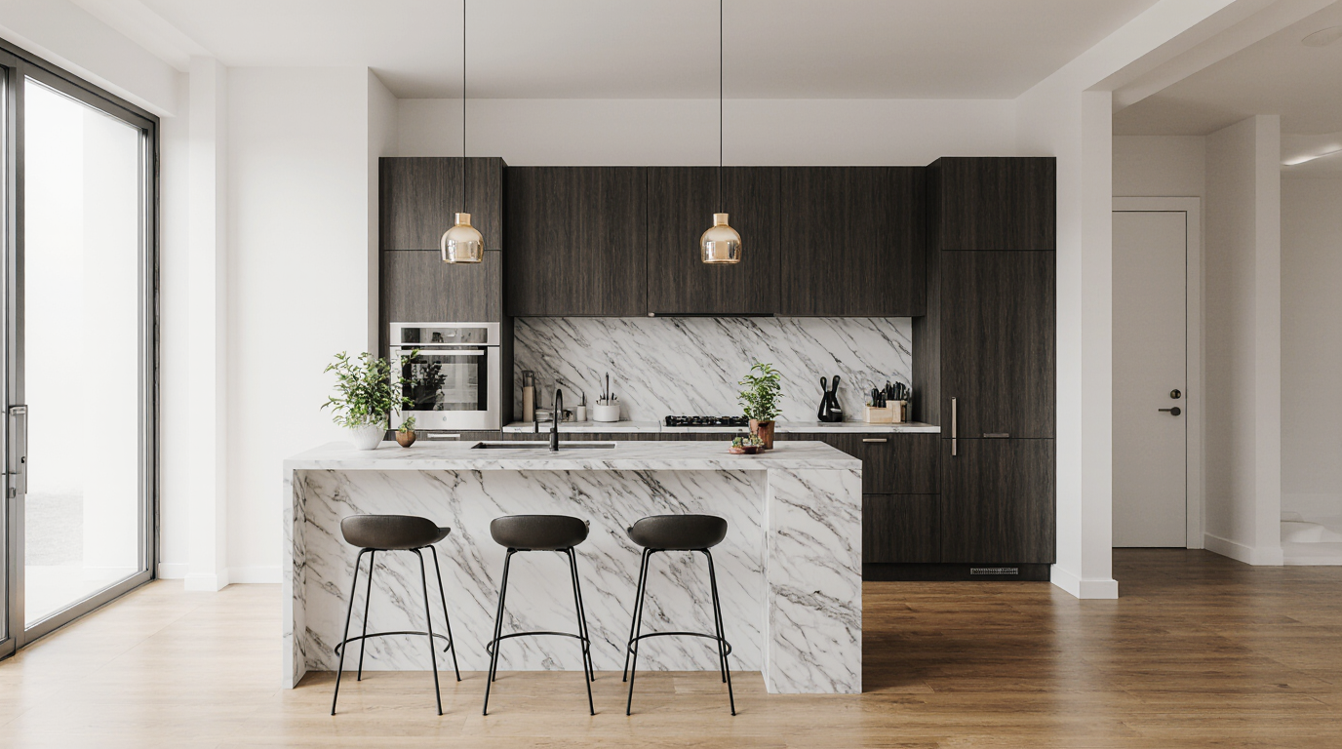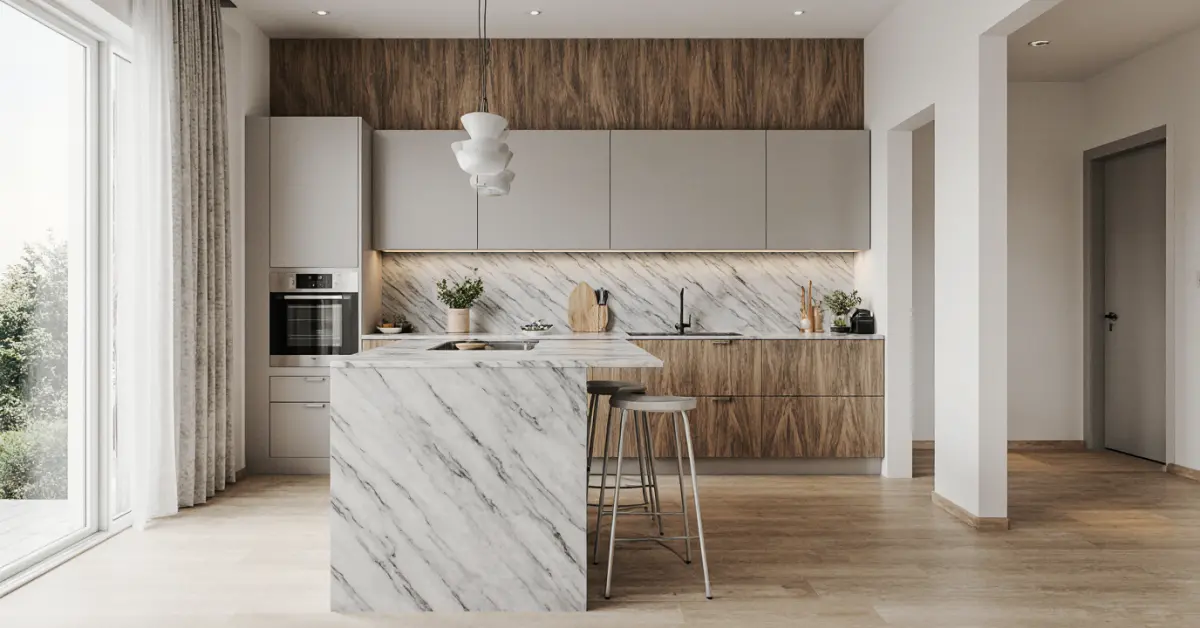
In many Sarasota condominiums, the standard allowance for a galley kitchen is a mere 70 to 90 square feet. This isn't just a design constraint; it's a direct conflict with the high-performance appliances and open-concept entertaining homeowners expect. The critical mistake is treating this as a layout problem when it's primarily a material science and ventilation challenge, especially given our climate's relentless humidity.
Executive Summary: The Sarasota Approach to Compact Kitchens
My work on compact kitchens, from downtown condos to historic bungalows in Gillespie Park, has shown me that success
My work on compact kitchens, from downtown condos to historic bungalows in Gillespie Park, has shown me that success isn't about shrinking standard designs. It's about a complete rethink focused on durability and function in our specific coastal environment. A beautiful but impractical small kitchen will fail within a few years due to material degradation. The key is to prioritize marine-grade construction and intelligent ventilation from day one, often integrating the kitchen's airflow with the lanai or main living space.
- Material Priority: Marine-grade plywood or high-density polymerics are non-negotiable for cabinet boxes to prevent swelling and delamination.
- Hardware Specification: All hardware, including hinges and drawer glides, must be 304 or 316 stainless steel to resist salt-air corrosion.
- Ventilation Strategy: A powerful, properly vented range hood is not a luxury; it's the primary defense against moisture and grease buildup in a confined space.
- Code Compliance: Anchoring and installation must meet Florida Building Code wind-load requirements, especially in high-rise buildings or coastal zones.
Planning Failures That Compromise Small Kitchens
The most common errors I see in compact Sarasota kitchens stem from prioritizing aesthetics over environmental resilience. Homeowners fall in love with a look they saw online, not realizing the materials specified are completely unsuitable for a humid, salt-air climate. This leads to costly repairs or a full replacement much sooner than expected.
Another frequent misstep is underestimating the need for professional-grade ventilation. In a small, often enclosed space, cooking fumes, grease, and moisture become concentrated. A recirculating microwave vent is woefully inadequate; it just moves humid, greasy air around, creating a film on surfaces and promoting mold growth behind cabinets.
The Most Expensive Failure: Ignoring Humidity in Material Selection
The costliest mistake is specifying standard MDF (medium-density fiberboard) for cabinet doors or boxes to save money upfront. I was called to a project on Siesta Key where a beautiful, modern kitchen had to be torn out after just four years. The MDF doors had swollen at the seams, the thermofoil finish was peeling, and the cabinet boxes were visibly warped. The client saved about 20% on the initial build but paid for a full replacement, effectively doubling their original cost. This happens because MDF acts like a sponge in Sarasota's humidity, a fact that isn't obvious during the dry winter season when many design decisions are made.
The Design and Build Process in Practice
A successful compact kitchen project in Sarasota follows a distinct process, heavily influenced by building regulations and community oversight. It begins not with layouts, but with a material and appliance audit. Once we've established a palette of humidity-resistant materials and space-efficient appliances, we move to layout optimization, ensuring every inch serves a purpose without feeling cramped. This includes multi-functional elements like integrated cutting boards or hidden appliance garages.
The next phase involves producing detailed shop drawings for review. In many communities, especially master-planned ones like Lakewood Ranch or The Meadows, these plans must be submitted to an Architectural Review Board (ARB) or HOA design committee. This review can add anywhere from 30 to 60 days to the project timeline before any permits can even be pulled from Sarasota County.
Selection Criteria for Sarasota Homeowners
- HOA/Condo Board Experience: Has the designer successfully navigated the approval process in your specific building or community? Each has its own quirks and unwritten rules.
- Coastal Material Portfolio: Ask to see and touch samples of marine-grade plywood, stainless steel hardware, and non-porous countertop materials they have used in past local projects.
- Ventilation Expertise: The team must demonstrate how they will achieve proper CFM (cubic feet per minute) exhaust rates and navigate ducting challenges in a condo or shared-wall structure.
- Licensed and Insured for High-Value Properties: Verify their insurance coverage is sufficient for high-rise condo work, which often requires higher liability limits than single-family home renovations.
Comparing Custom Design with Alternatives
For a small space, every decision is magnified. While off-the-shelf solutions seem tempting for their speed and cost, they often fail to address the specific spatial and environmental challenges of a Sarasota home. A custom approach allows for precise solutions that maximize both longevity and usability.
| Feature | Custom Compact Design | Semi-Custom Cabinets | Stock Cabinets (Big Box) |
|---|---|---|---|
| Material Suitability for Humidity | Excellent (Marine-grade options) | Limited (Often MDF core) | Poor (Particleboard/MDF) |
| Space Optimization | Total (Built to exact dimensions) | Moderate (Standard sizes with fillers) | Low (Large gaps and fillers) |
| HOA Approval Likelihood | High (Custom drawings meet specs) | Moderate to Low | Very Low (Generic designs) |
| Typical Project Timeline | 12-16 weeks | 8-12 weeks | 4-6 weeks |
When a Full Custom Approach Isn't the Right Choice
I am the first to admit that a fully custom design is not always the best fit. If you are renovating a property for a quick flip or a short-term rental with a tight budget, the higher initial investment and longer lead time of a custom project may not provide the necessary return. In these cases, a carefully selected semi-custom line with upgraded plywood boxes can offer a reasonable compromise, provided you still invest in proper ventilation and moisture management.
Safe Hiring and Verification Checklist
Hiring the right team in Florida involves more than checking online reviews. It requires diligence to ensure they are equipped to handle our specific building codes and environmental conditions. A mistake here can lead to failed inspections, project delays, and work that won't withstand the climate.
- Verify their Florida Certified General Contractor (CGC) or Certified Residential Contractor (CRC) license is active and in good standing on the state's DBPR portal.
- Request a Certificate of Insurance showing both general liability and worker's compensation, with limits appropriate for your property's value.
- Confirm experience with the Florida Building Code, particularly Chapter 16 on structural loads, which impacts how cabinets must be anchored in high-wind zones.
- Ask for at least two references from clients in Sarasota County with projects of a similar scale (e.g., a condo kitchen on Longboat Key).
- Review their policy for handling material acclimation. All wood products should be delivered and stored on-site for a period to adjust to the home's specific humidity level before installation.
- Ensure the contract explicitly states that all hardware will be stainless steel or marine-grade brass, not just “corrosion-resistant.”
- Check if they are familiar with the permitting process through the Sarasota County Planning and Development Services portal, as electronic submission is now standard.
Decisions That Determine the Outcome
The success of a compact kitchen is sealed long before the first cabinet is built. It hinges on a few key decisions made at the outset. The most crucial is accepting that in Sarasota, your primary design constraint is not square footage—it's the ambient humidity. Every material choice must be filtered through that lens.
Another pivotal decision is appliance selection. Choosing compact, 24-inch appliances from European brands or panel-ready models creates seamless sightlines and frees up valuable counter space. This transforms a cramped workspace into a sleek, functional component of the home, which is essential for the open-plan living common in our area's modern condos and homes.
The Exact Moment the Majority Gets It Wrong
The project's fate is often decided the moment a client looks at a design rendering and says, “Can we make that cabinet door style with MDF to save some money?” This is where I have to step in. The most effective strategy is to finalize your budget based on non-negotiable, climate-appropriate core materials first, and then select aesthetics and secondary features that fit within the remaining budget. Reversing this order—picking a look and then trying to cheapen the materials to meet a price point—is the single most common path to a failed kitchen in Florida.
Practical Answers About Operations in Sarasota
Navigating the local bureaucracy and logistical challenges is a core part of any renovation. Understanding these specific hurdles can prevent significant delays and frustration. Here are some common operational questions I handle.
How Do Condo Association Rules Impact Design?
Condo associations in buildings along Gulf Stream Avenue or on the keys have stringent rules that go far beyond city codes. They often dictate work hours (typically 9 AM to 4 PM, weekdays only), debris removal procedures, and even the type of floor protection required in common areas. More importantly, their design review committees may have final say on finishes visible from common areas and require specific soundproofing between floors, which can affect flooring choices tied into the kitchen.
What Is the Permitting Process for a Kitchen Remodel?
In Sarasota County, a kitchen remodel involving changes to plumbing, electrical, or walls requires a permit. The process starts with submitting detailed plans to the Sarasota County Planning and Development Services. As of my recent projects, plan review for a minor interior remodel is taking approximately 20-30 business days. This timeline does not include any prerequisite HOA or ARB approvals, which must be secured before the county will even accept the permit application.
How Does the Florida Building Code Affect Cabinet Installation?
The Florida Building Code, especially in our wind-borne debris region, has specific requirements for securing fixtures. While it primarily focuses on the building envelope, inspectors are increasingly scrutinizing how heavy upper cabinets are anchored to the structure. This means using longer, structural-grade fasteners tied directly into studs, not just relying on standard cabinet screws. For waterfront properties, this is a critical detail that ensures cabinets remain secure during high-wind events.