Mastering Closet Design with Kitchen Renovation Expertise
Applying kitchen renovation expertise to closet design enables the creation of storage areas that are simultaneously efficient, aesthetic, and tailored to individual needs. Closets, akin to kitchens, function as dynamic spaces where visual appeal meets systematic organization, forming a core component of the home. Closet renovations executed by professional designers mirror the detailed strategies used in kitchen remodeling, guaranteeing every element is optimized for maximum efficiency and aesthetic cohesion. This approach ensures that homeowners experience not only a visually stunning environment but also one that enhances daily routines and simplifies storage management.
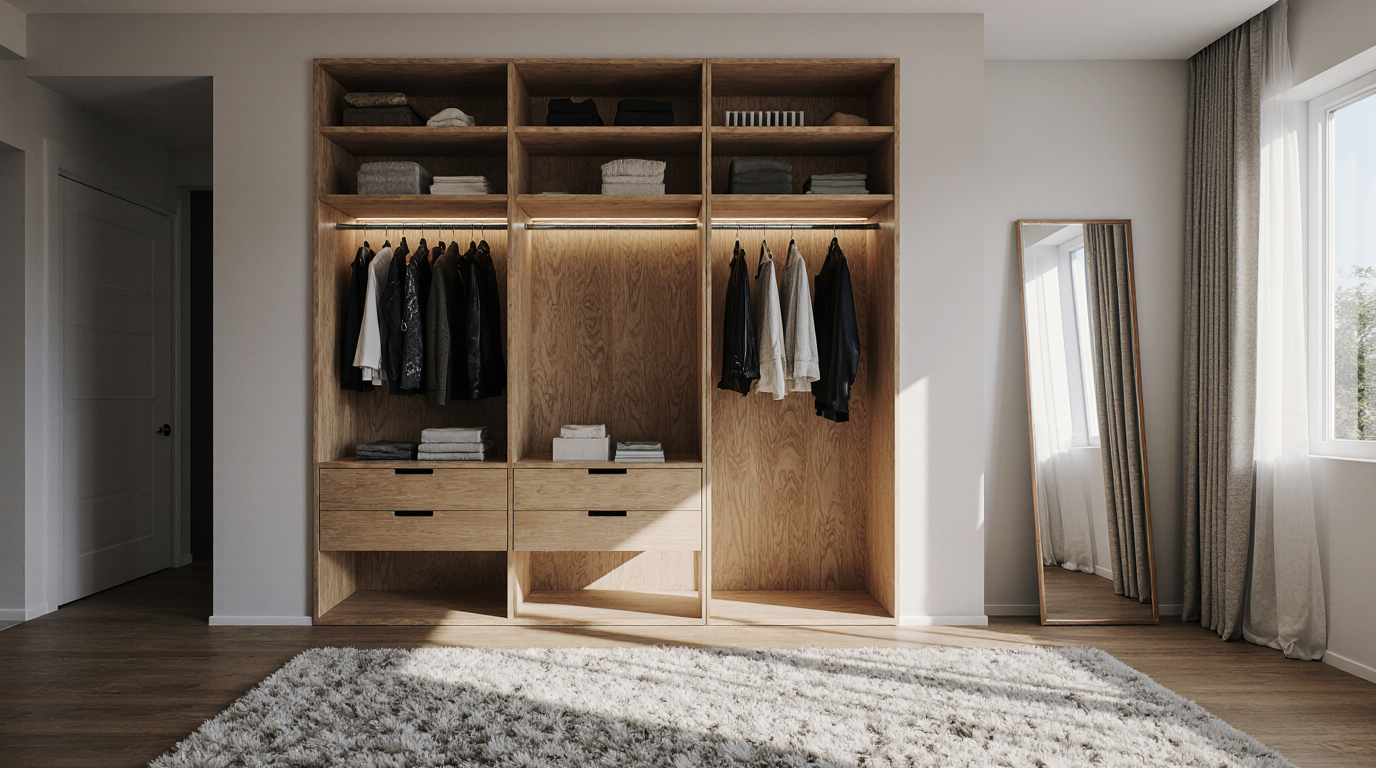
Effective closet design begins with a precise assessment of the homeowner’s lifestyle, wardrobe composition, and storage priorities. Similar to kitchen remodeling, where workflow, appliance placement, and culinary habits inform the layout, closet design is guided by clothing types, volume, and user behavior. Personalized storage elements form the backbone of a practical and elegant closet system. Incorporating modular shelving, versatile hanging solutions, and compartmentalized storage ensures the closet evolves alongside the user’s wardrobe. Leveraging kitchen-inspired strategies, including vertical optimization and modular integration, allows designers to create compact yet highly effective closet environments.
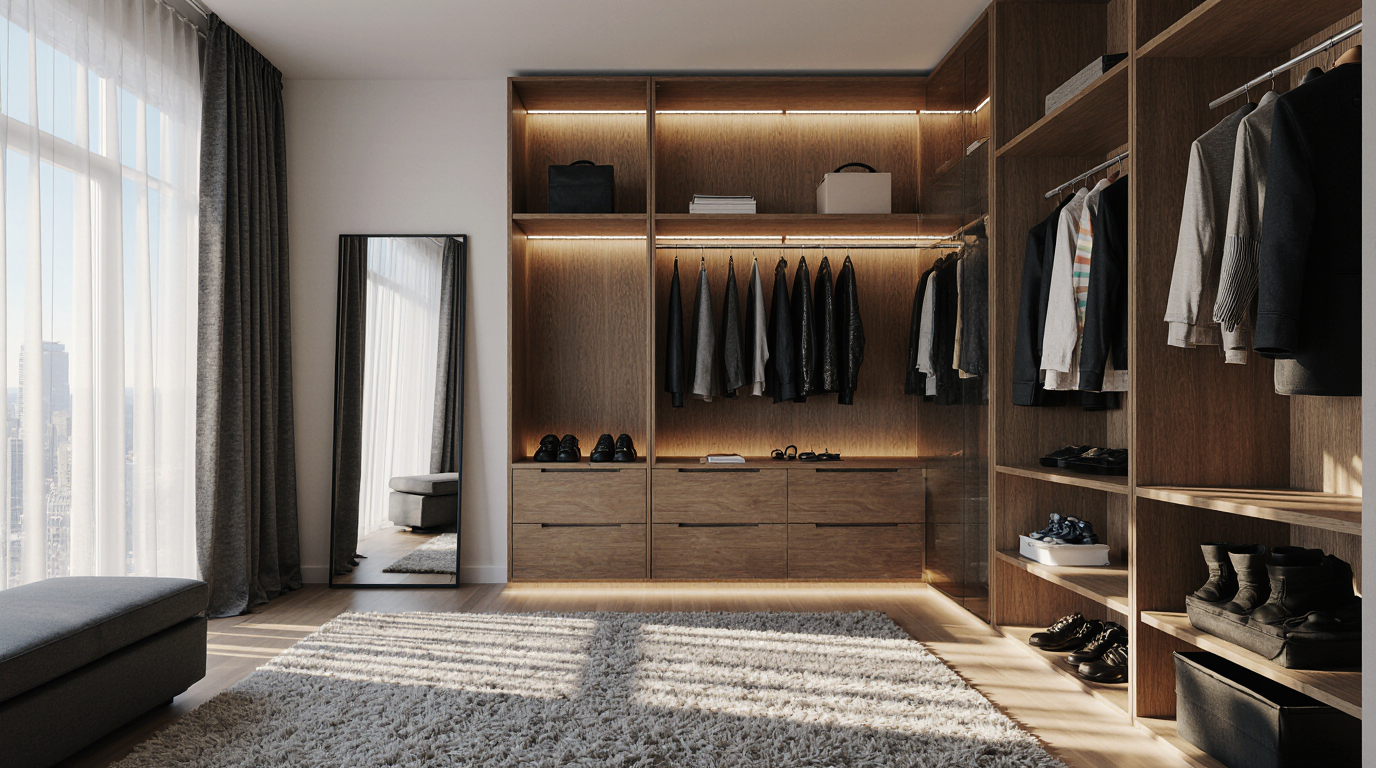
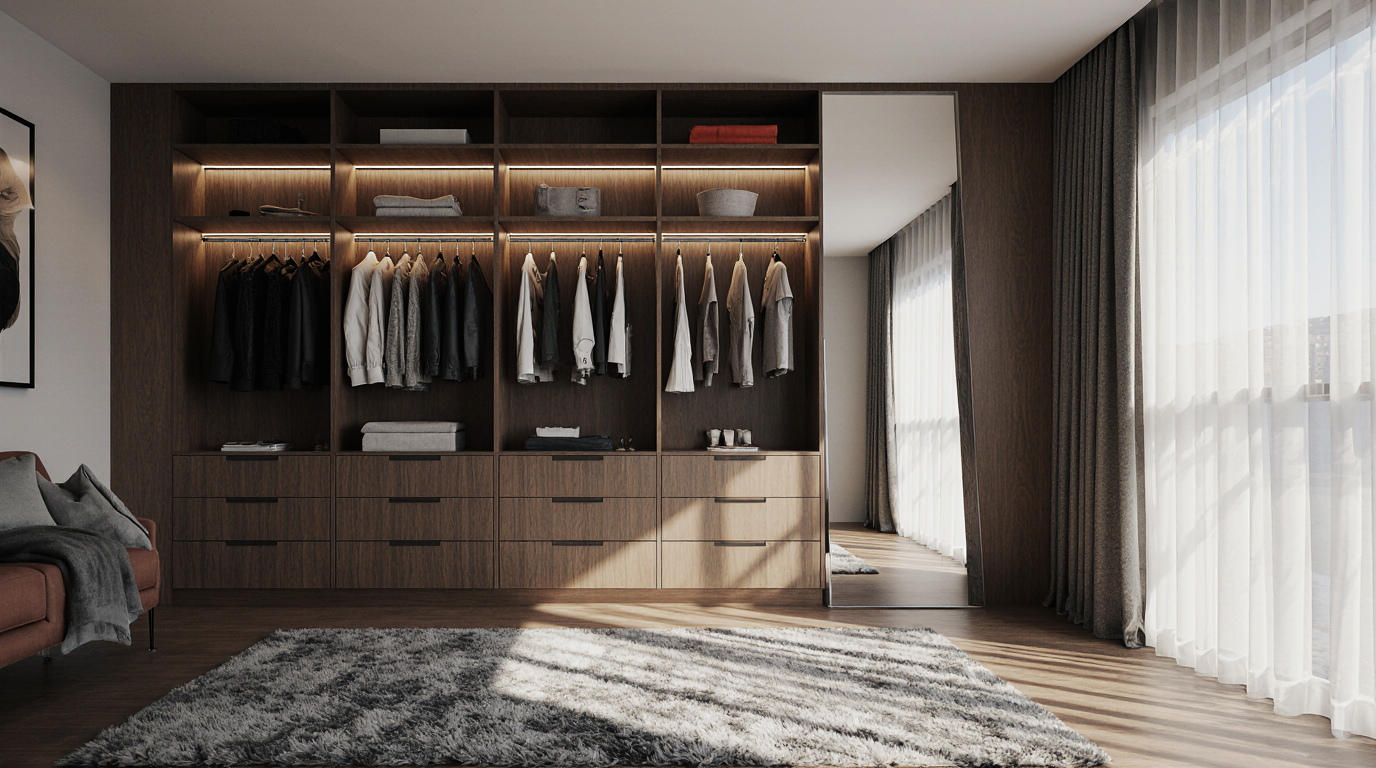
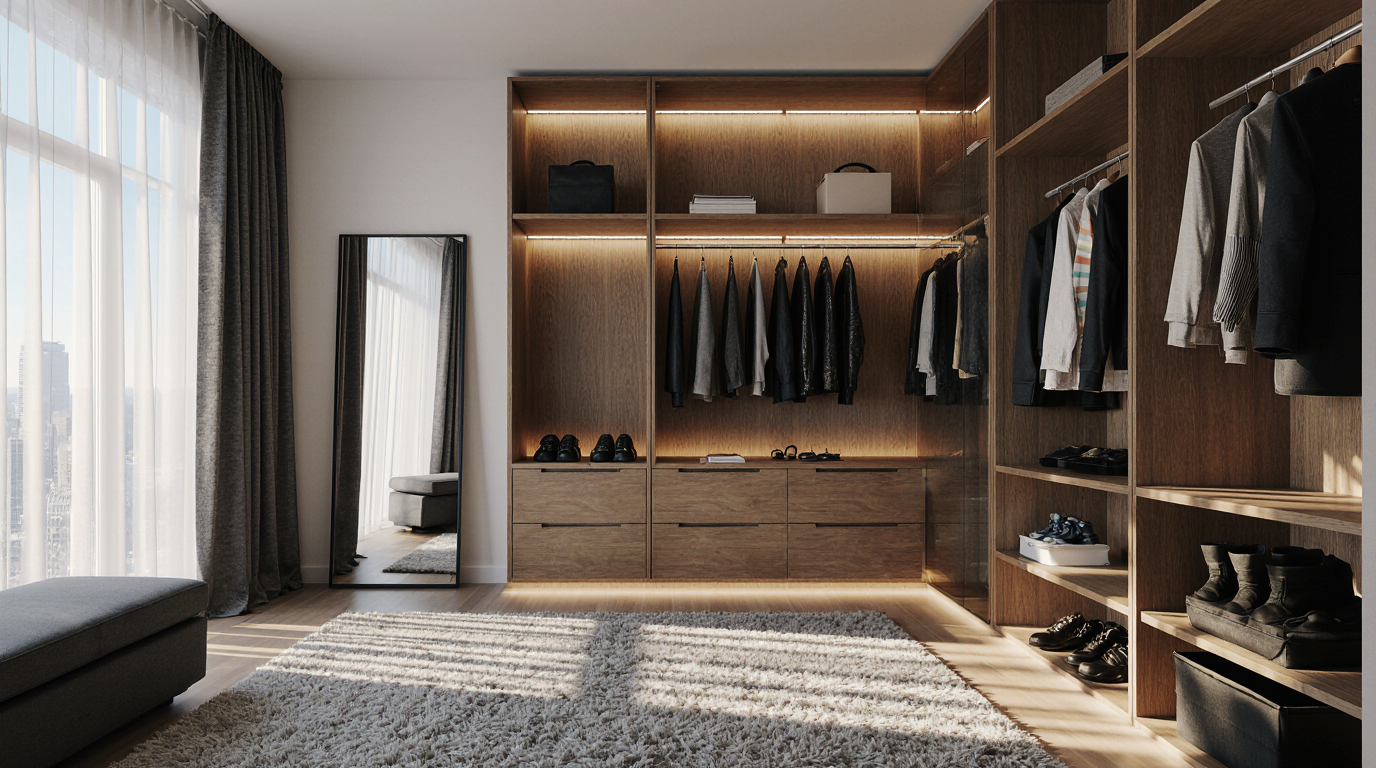
Strategically planned lighting transforms both kitchen and closet environments, highlighting design and enhancing usability. Closet lighting, inspired by kitchen design principles, ensures a harmonious balance of visual appeal and practicality. Modern closets utilize a variety of lighting options, from LED strips to integrated motion sensors, to create ambiance and functionality. These lighting solutions not only highlight luxury finishes and textures but also create a sense of openness, making even compact closets feel spacious and inviting. The nuanced integration of illumination demonstrates a designer’s skill, bridging lessons from kitchen renovations to elevate closet functionality and style.
Material selection is another critical aspect where insights from kitchen renovation prove invaluable. Applying the same rigor used in selecting kitchen countertops and cabinets, designers opt for materials that provide structural integrity and refined aesthetics in closets. Durable materials like solid timber, MDF, and polished metals balance function with stylish presentation in closet interiors. Additionally, incorporating materials with easy-to-clean surfaces ensures that closets remain pristine over time, paralleling the maintenance considerations inherent in sophisticated kitchen designs.
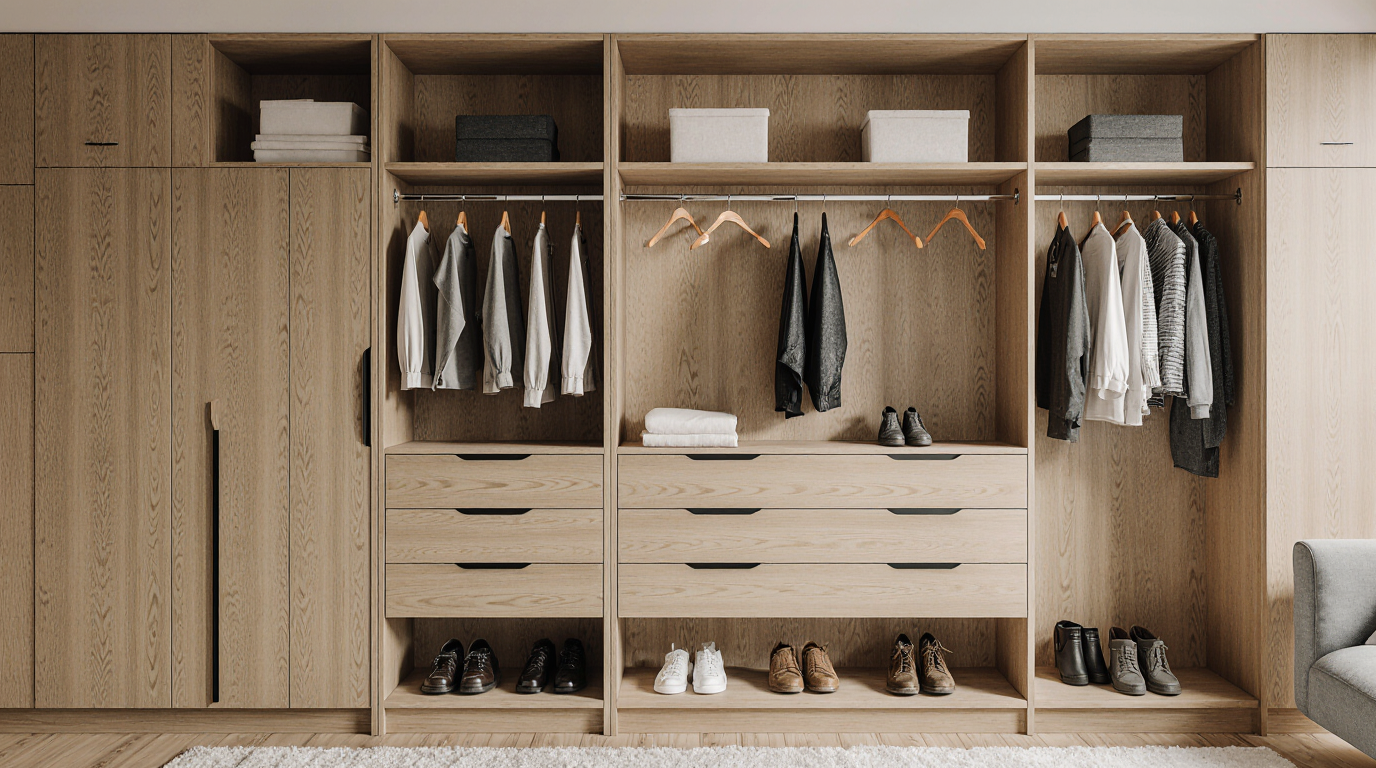
Optimized storage forms the core of thoughtfully designed closets. Closet designers apply proven kitchen space-saving methods, including sliding drawers, corner optimization, and tiered compartments, to enhance capacity. These innovations allow for a seamless organization of clothing, shoes, accessories, and personal items. Closets often feature dedicated zones for distinct item categories, mirroring the compartmentalized logic of modern kitchens. Strategic spatial planning guarantees both practical accessibility and visual harmony, resulting in a high-functioning and elegant closet.
Customization in closet renovation mirrors the tailored approach of high-end kitchen remodels. Each element, from drawer dividers to shoe racks, is selected and arranged according to the homeowner’s lifestyle and preferences. Tailored closet elements offer practical benefits while enhancing the overall sense of sophistication and personalization. In addition, integrating technology, such as automated lighting or built-in charging stations for personal devices, enhances the modern appeal and usability of the space. The fusion of customization and technological integration highlights the shared expertise of kitchen and closet renovation professionals.
Visual elegance in closets is as important as structural efficiency. Contemporary closet design merges utilitarian purpose with style, echoing trends in kitchen aesthetics. Thoughtful selection of materials, hues, and fixtures ensures a visually harmonious and refined closet. Minimalist modern designs, classic wood finishes, and contemporary metallic accents are popular choices, offering a sense of sophistication and harmony with the rest of the home. Attention to detail, honed through kitchen renovation projects, ensures that every visual element contributes to the overall elegance and usability of the closet.
Long-lasting performance and practical functionality are as critical in closets as they are in kitchens. Closets built with robust materials and flexible storage systems withstand extensive use while maintaining elegance. Closets face constant usage, necessitating construction techniques and materials that guarantee years of reliable performance. High-end design principles ensure closets maintain beauty, functionality, and endurance over time.
Closets increasingly adopt multi-use features inspired by kitchen design innovation. Modern closets often incorporate seating areas, full-length mirrors, or foldable ironing boards, seamlessly combining storage with practical lifestyle enhancements. These thoughtful additions enhance convenience while elevating the perceived value of the space. As in kitchen design, the goal is to create a cohesive environment where each element serves a clear purpose while contributing to the overall harmony of the room.
By applying kitchen-inspired design strategies, closets become highly functional, aesthetically refined, and tailored to individual lifestyles. From material selection and lighting to storage efficiency and aesthetic appeal, every aspect of the design is meticulously crafted to enhance daily life and elevate the home environment. The interplay of kitchen and closet design knowledge underscores the value of expertise, thoughtful planning, and innovative execution in home improvement. A thoughtfully designed closet is more than storage—it is a testament to the transformative power of expert renovation practices applied with precision, care, and style.