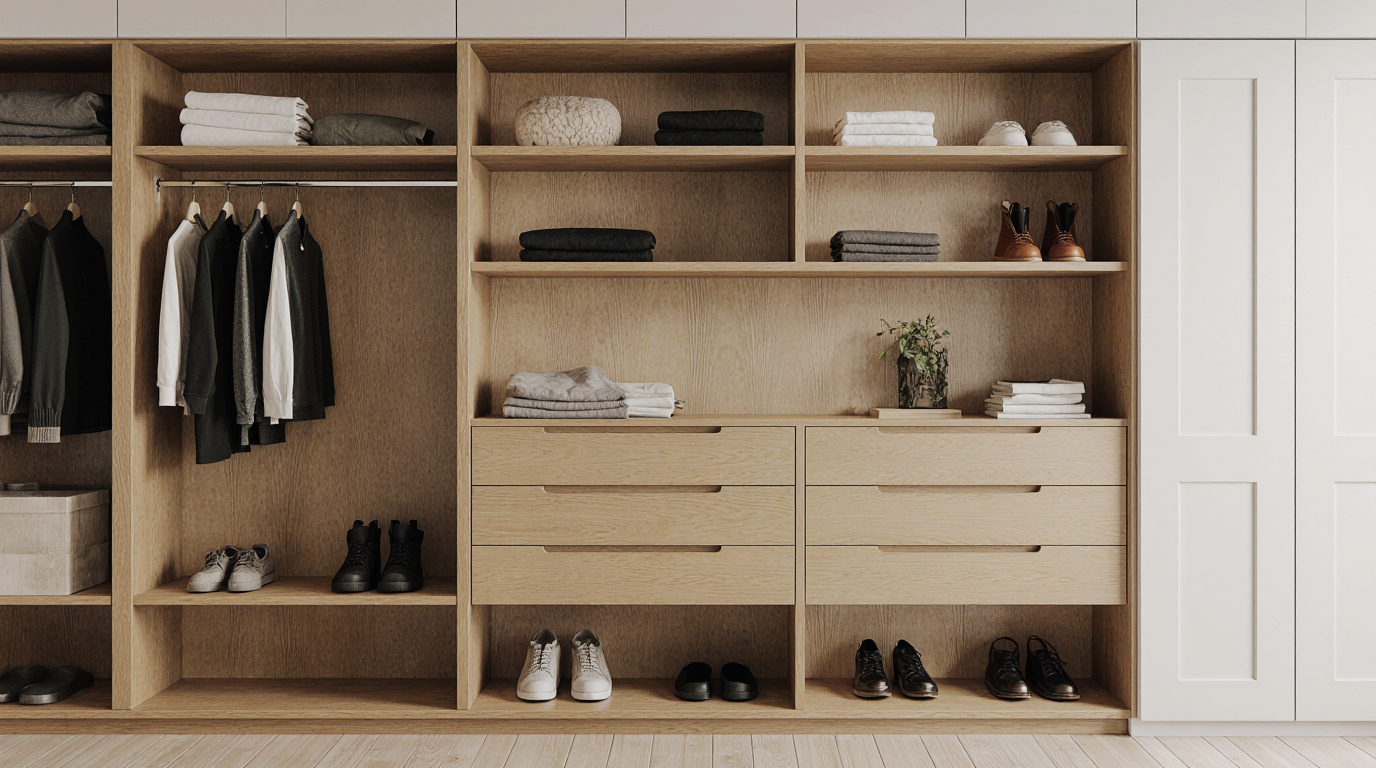
My Diagnostic Framework for Closet Space Engineering
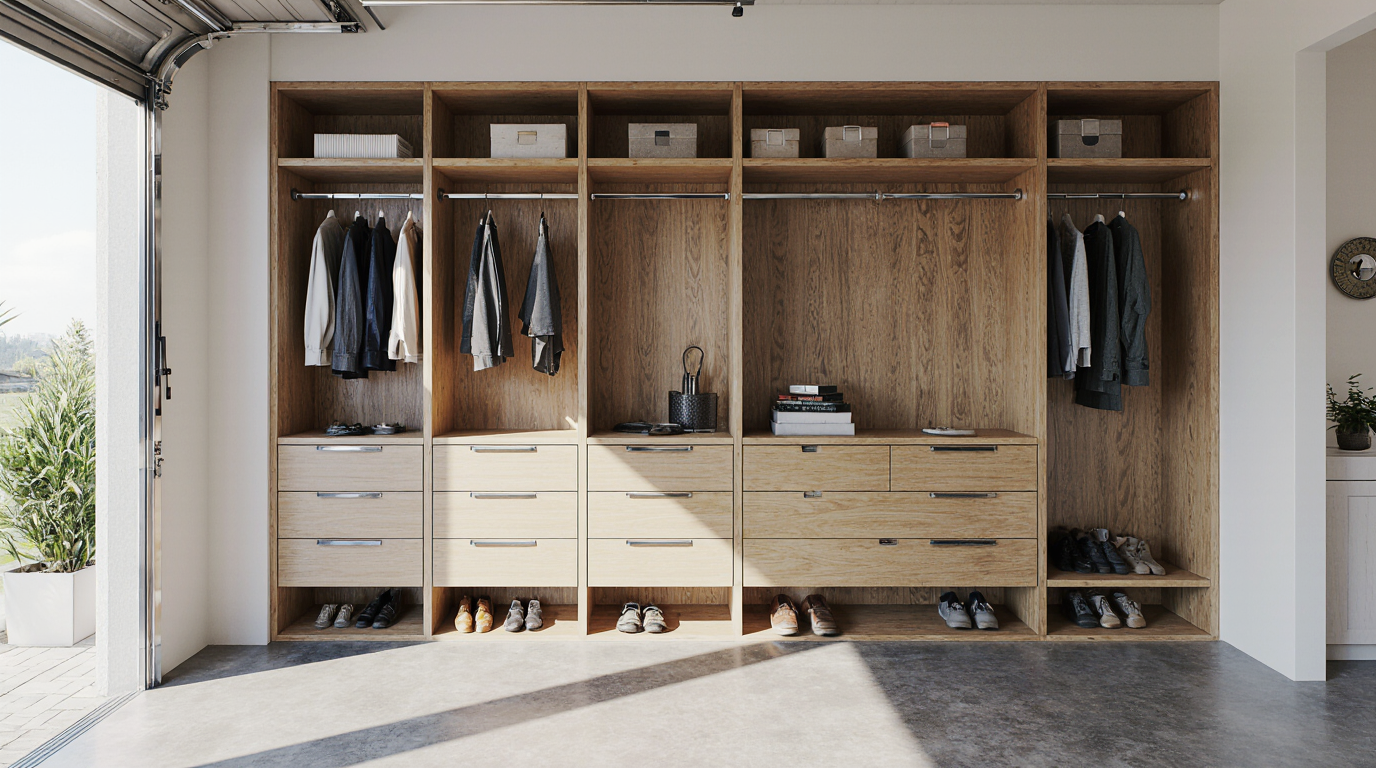
Before a single piece of wood is cut, my process begins with a deep analysis of the existing space and its intended function, which is particularly critical in the diverse architectural styles of Sarasota. In a Coastal Contemporary home in Lakewood Ranch, the goal might be to create a minimalist, open-feel closet that complements the natural light. Conversely, in a Mediterranean revival property, the challenge is often maximizing utility within thicker, more defined wall structures. I assess the room's specific microclimate—identifying areas with less airflow or higher potential for humidity—to inform the structural design and ventilation strategy within the cabinetry itself.
Advanced Material and Hardware Specifications
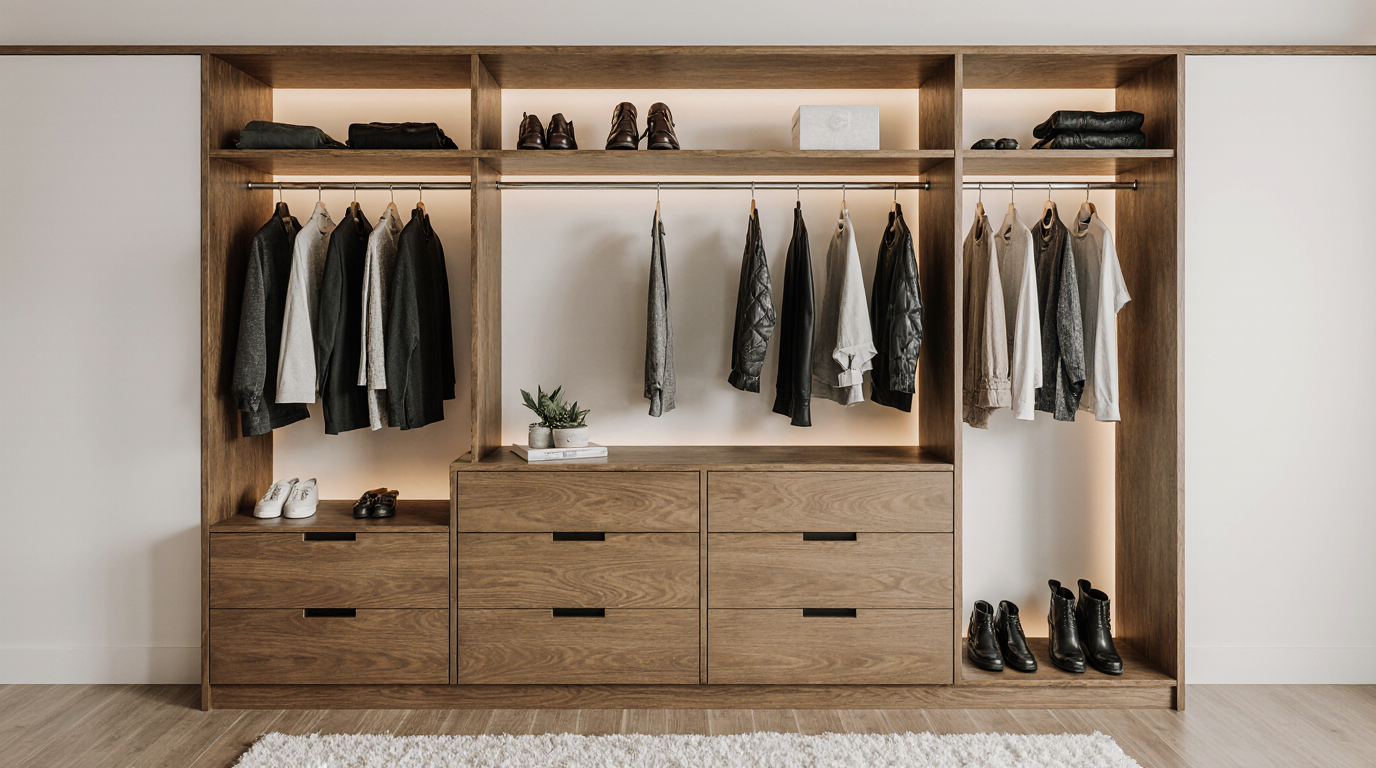
While the core material is foundational, the devil is in the details of finishes and mechanisms. For veneers, I often recommend rift-sawn white oak or engineered veneers that offer consistent grain and superior stability against humidity-induced expansion. All cut edges are sealed with a waterproof PVA glue before any edge banding is applied, a critical step many skip. When it comes to hardware, the distinction is crucial: I use 316 stainless steel for all concealed hardware like hinges and drawer glides, which offers superior corrosion resistance compared to the more common 304 grade. For visible hardware like handles and rods, I source from brands that provide a PVD (Physical Vapor Deposition) coating, ensuring the finish won't pit or tarnish from salt air exposure.
The Fabrication and On-Site Installation Protocol
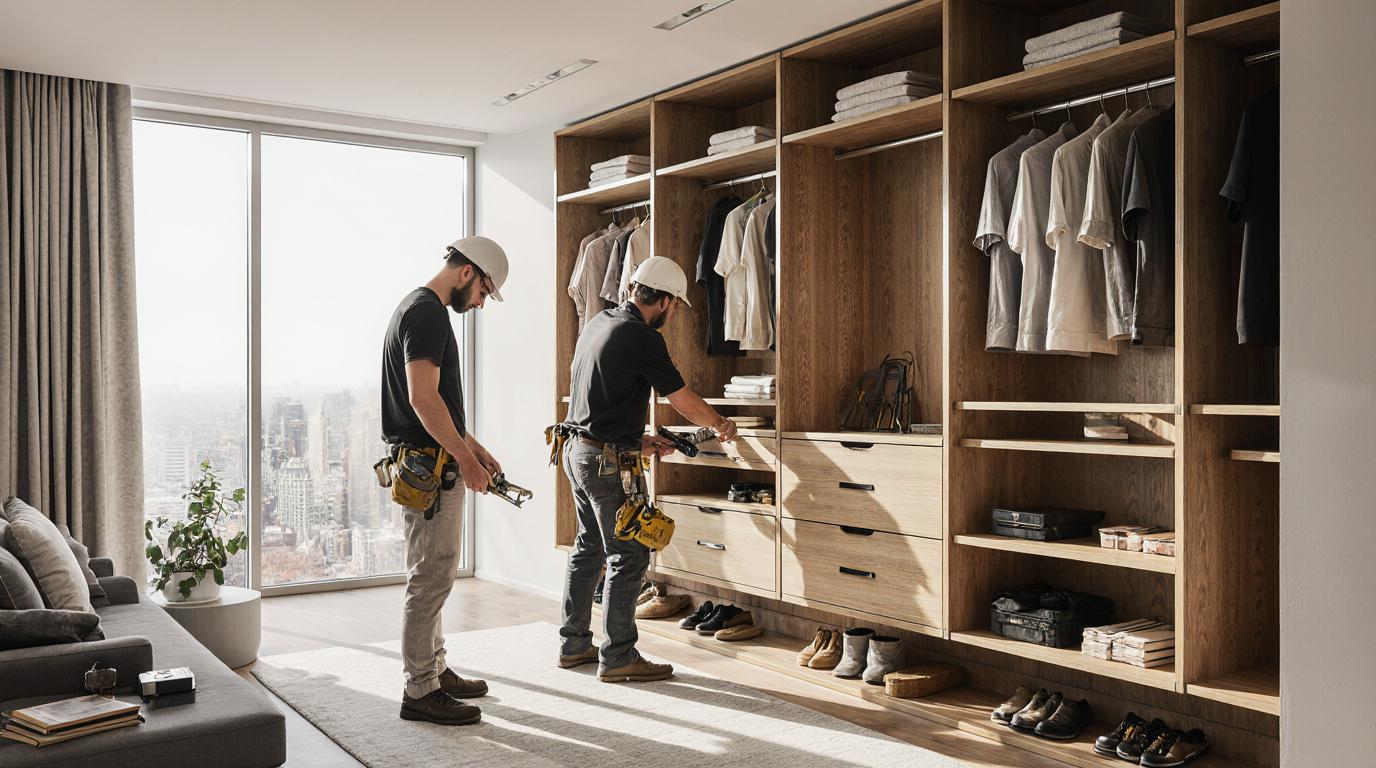
My fabrication and installation sequence is a documented, multi-stage process designed for precision and longevity. It’s a system I’ve refined over dozens of projects in the Sarasota area, accounting for the logistics of both new constructions and occupied luxury condos.
- Digital Templating: I use a laser measurement system to create a precise 3D model of the space, capturing any wall imperfections to a sub-millimeter level.
- CNC Machining: All plywood components are cut on a CNC router directly from the 3D model. This ensures every joint is perfect and every shelf is level, eliminating the inconsistencies of manual cutting.
- Off-Site Assembly: The core cabinet boxes are assembled, glued, and clamped in my climate-controlled workshop. This allows the adhesives to cure in a stable environment, creating a stronger, more rigid final product.
- On-Site Acclimation: Before installation, all components are delivered and left to acclimate to the home's specific temperature and humidity for at least 48 hours. This step is non-negotiable and prevents post-installation movement or warping.
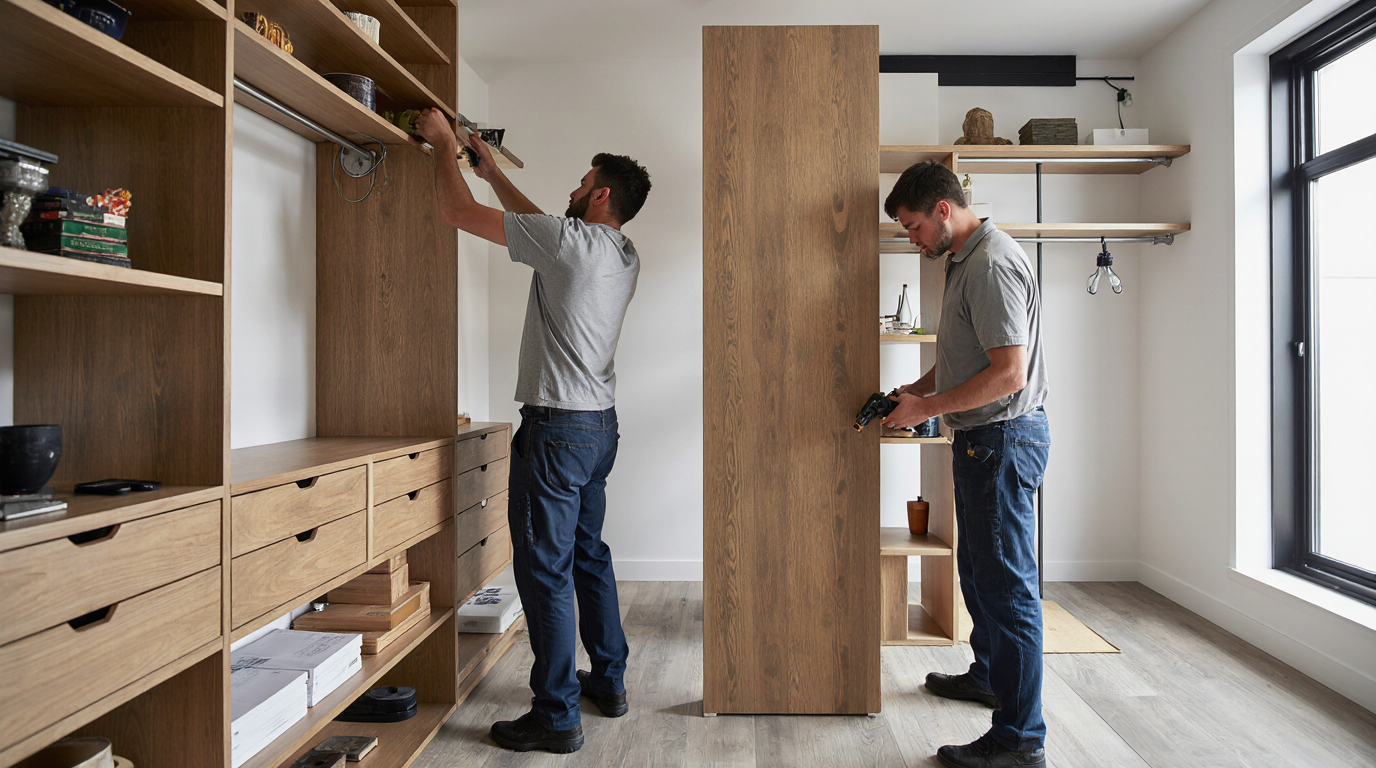
- Final Installation: The system is installed with exacting tolerances, using shims and levelers to create a perfectly plumb and square structure, independent of the wall's condition.
Precision Tolerances and Long-Term Quality Standards
The final stage of my work focuses on achieving and verifying precision that defines high-end cabinetry. I work to a strict 1/16-inch tolerance for all reveals and gaps between doors and drawers, ensuring a flawless visual aesthetic. Every drawer glide is tested for smooth operation, and every door is adjusted for a perfect soft-close action. After installation, I perform a final inspection to ensure every component is not just visually perfect but structurally sound and ready to withstand the unique environmental pressures of its Sarasota location. This meticulous attention to the final fit and finish is what separates a standard closet from an integrated piece of architectural furniture.
Now, look at your own closet. Are the shelves perfectly level, or have they begun to bow under the weight of their contents and the unseen pressure of ambient humidity?