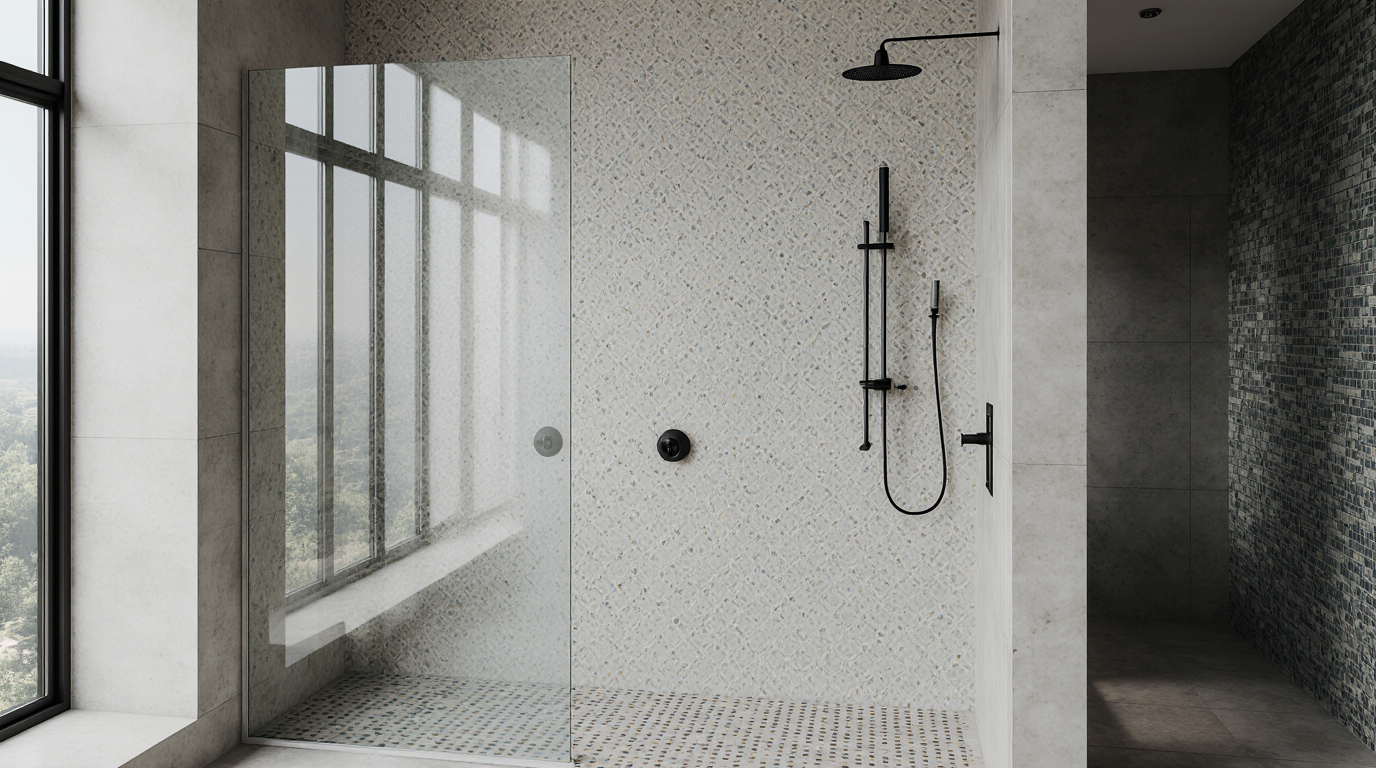
Diagnosing the Bathroom Layout: A Blueprint for Flow and Function
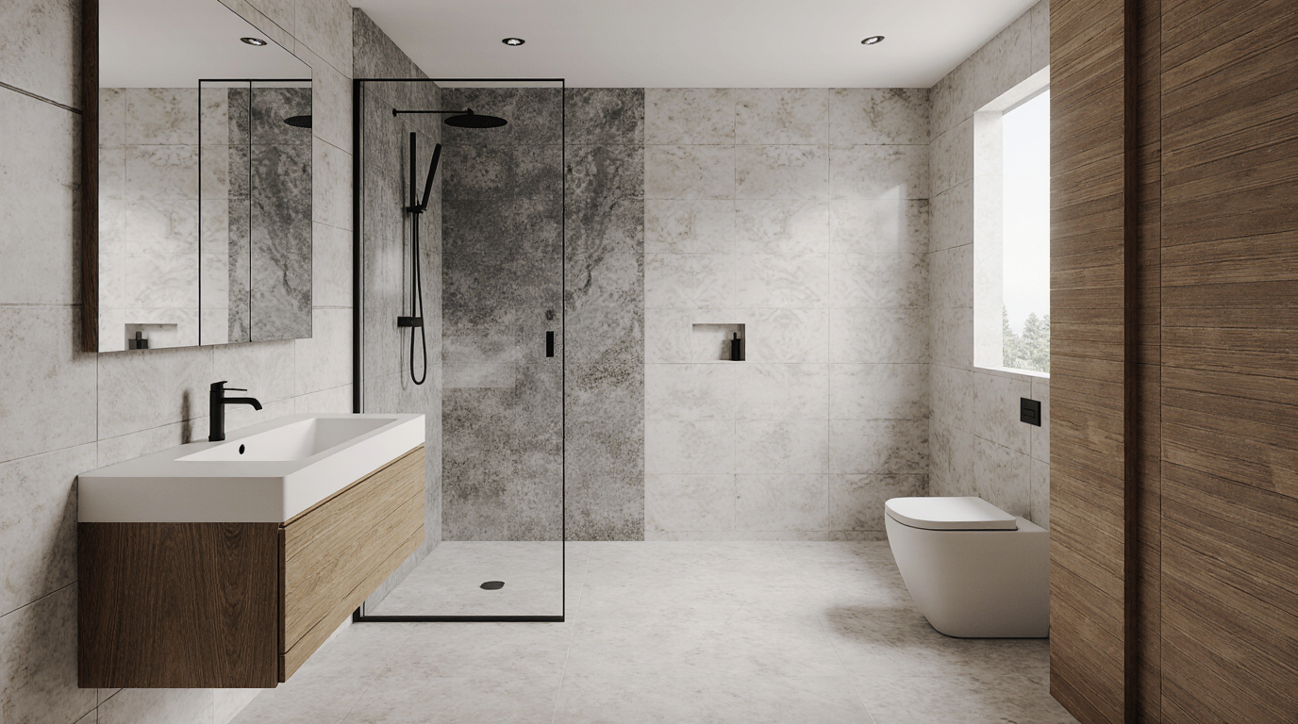
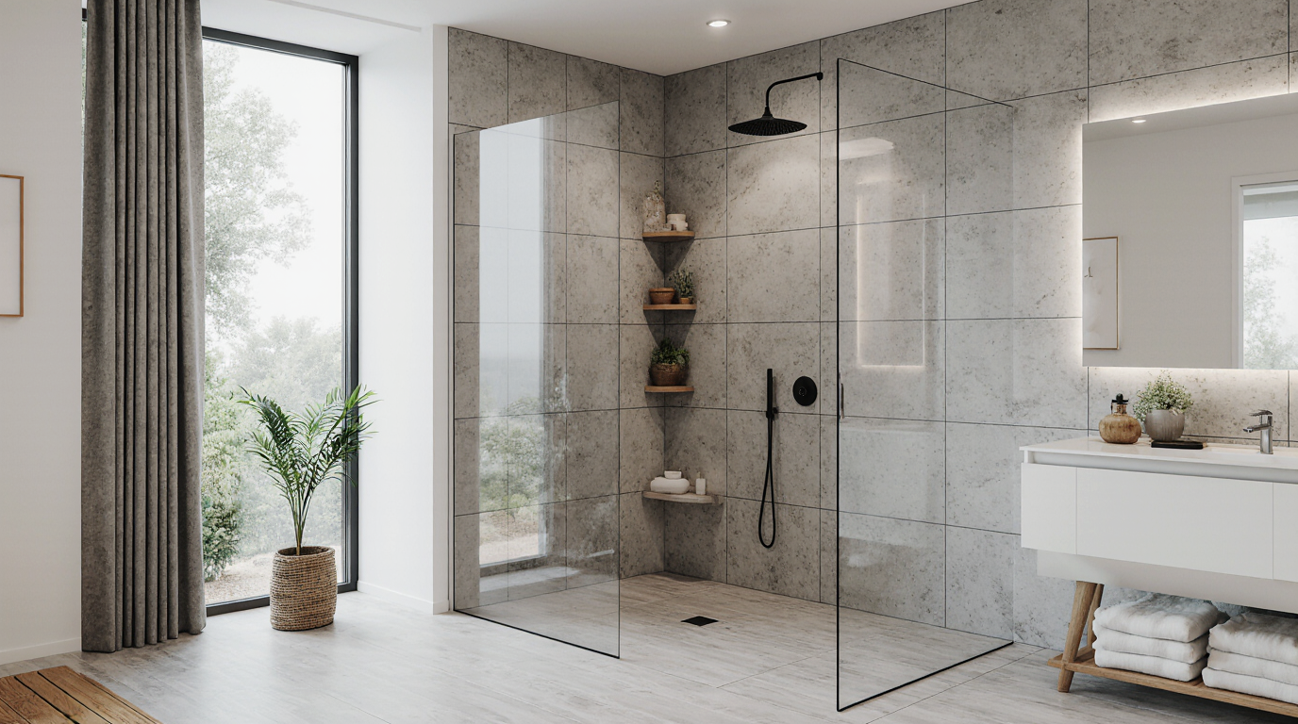
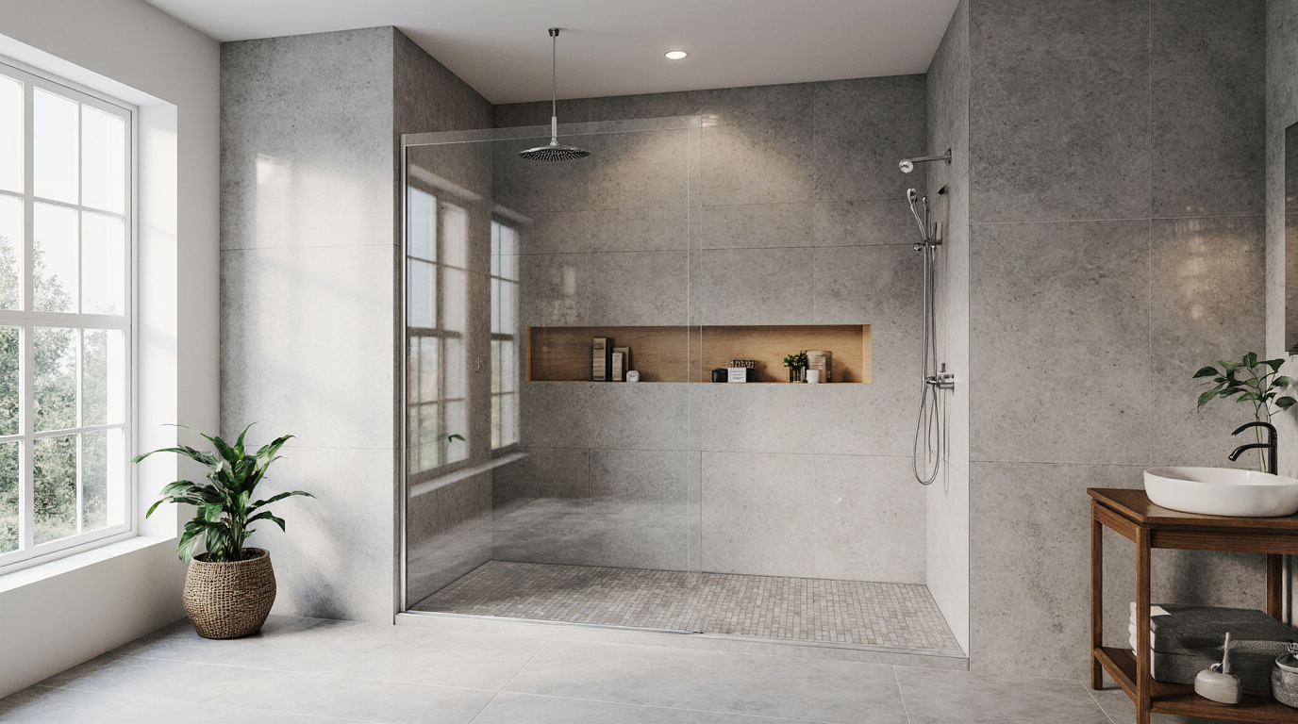
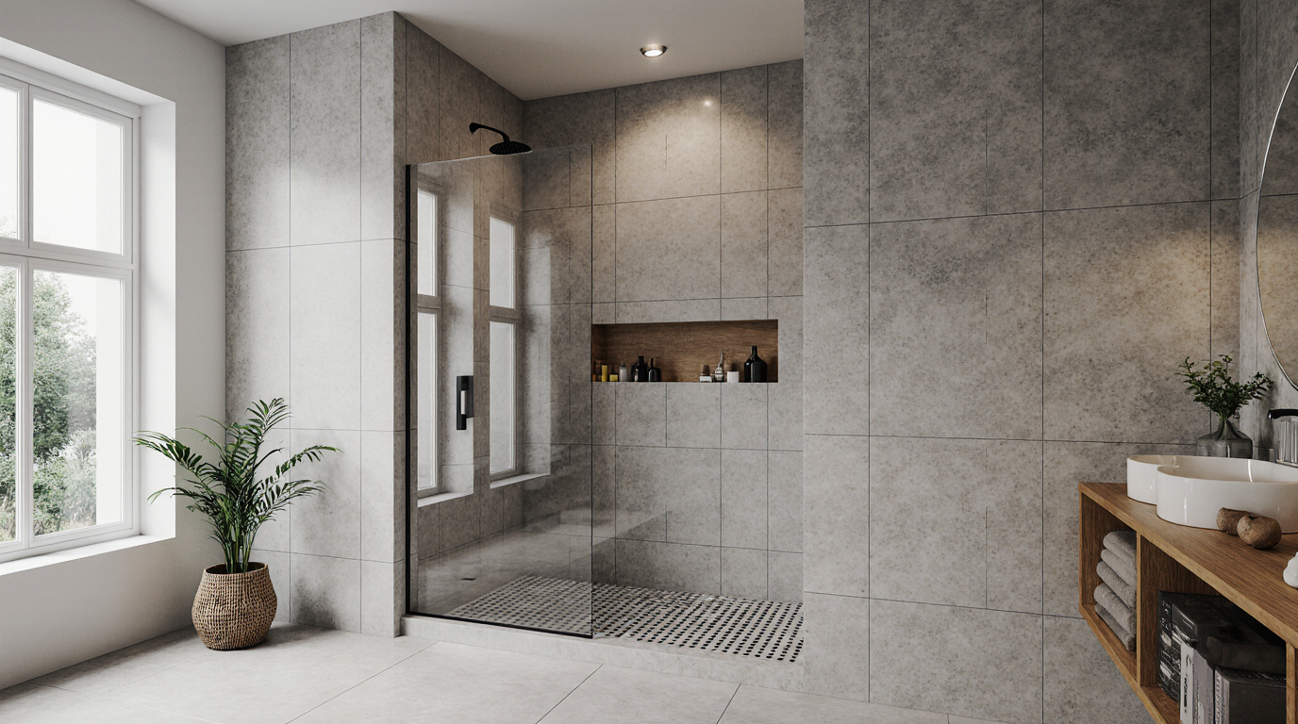
Before a single piece of wood is cut, my process begins with a spatial analysis of the existing bathroom. I'm not just looking at dimensions; I'm evaluating the fundamental plumbing and structural constraints that dictate a walk-in shower's ultimate success. In many Sarasota luxury condos, for instance, relocating a drain stack is prohibitively expensive or impossible. My first step is to work with the existing plumbing footprint, identifying how to engineer the shower pan and linear drain for maximum efficiency without major structural changes. This often involves designing a custom, low-profile curb or a fully curbless entry that works with the existing subfloor slope.
The goal is to create an uninterrupted visual and physical flow. I analyze the 'traffic path' from the main door to the vanity and the shower entry. A common mistake is placing a large vanity too close to the shower, creating a bottleneck. My methodology involves mapping out these paths to ensure a minimum of 36 inches for comfortable movement, often achieved by designing a shallower, custom-depth vanity that gains back precious floor space without sacrificing storage.
The Technical Specification: Beyond Plywood and Paint
While a marine-grade substrate is the non-negotiable foundation, the layers on top are what define a luxury finish. For cabinetry, I move beyond simple paint. My preference is a post-catalyzed conversion varnish, a material rarely used in residential projects due to its application complexity. Unlike lacquer or enamel, this varnish creates a chemical bond with the wood, forming a harder, more chemically-resistant shell that is impervious to steam and common cleaning agents. This finish gives the cabinetry a depth and durability that factory-finished pieces cannot replicate.
Hardware is another critical component often overlooked. In our high-salinity environment, standard zinc or steel hinges will show signs of corrosion in as little as 18 months. I exclusively use 316L stainless steel hardware, from concealed soft-close hinges to undermount drawer glides. This specific alloy offers superior corrosion resistance, ensuring that drawers continue to glide smoothly and doors align perfectly for decades, a small detail that preserves the high-end feel of the installation.
From Digital Model to On-Site Scribe: A Meticulous Implementation
Every project is translated from a 3D CAD model into a precise cut list for the workshop. This digital-to-physical process ensures accuracy to within 1/32 of an inch. Here is the typical implementation workflow I follow for a custom walk-in shower and vanity project:
- Substrate Machining: All marine-grade plywood panels are cut on a CNC router for perfect squareness and to pre-drill all hardware locations.
- Edge Banding and Sealing: Before assembly, every single raw edge of every panel is sealed to prevent any possibility of moisture ingress.
- Cabinet Box Assembly: I use a combination of concealed dowels and specialized cabinetry screws for assembly, creating a monolithic box that has no flex or weakness.
- Finishing Stage: The assembled units undergo a multi-stage finishing process in a controlled spray booth to achieve a flawless, hardened surface.
- On-Site Installation: Installation is the final test. I use laser levels to set the cabinetry perfectly, then scribe the final pieces to the unique contours of the walls, ensuring a seamless, built-in look with no unsightly gaps.
Precision Tolerances and Climate Adaptation
The final stage is all about precision. Cabinet doors and drawer fronts are aligned with a consistent 3/32-inch gap, a hallmark of true custom work. But more importantly, I consider the home's specific environment. For a residence directly on the Gulf in Siesta Key, I might allow for slightly more expansion tolerance in solid wood elements compared to a home further inland in a community like The Founders Club. Understanding these micro-environmental factors and building for them is what separates high-end, engineered cabinetry from standard production furniture.
Does your current bathroom design account for the subtle wall imperfections and aggressive humidity that will inevitably test its construction over the next decade?