Elevating Small Bathroom Design: The Power of Walk-In Showers
Creating an elegant bathroom within a confined space often presents unique challenges, but it provides a chance to integrate creativity with high practicality. Installing a walk-in shower can completely redefine a small bathroom's ambiance. Beyond their aesthetic appeal, walk-in showers provide an immediate sense of openness and sophistication. Incorporating a walk-in shower into a tight layout can redefine the entire bathroom experience, creating a sense of openness and elegance that traditional showers often fail to achieve.
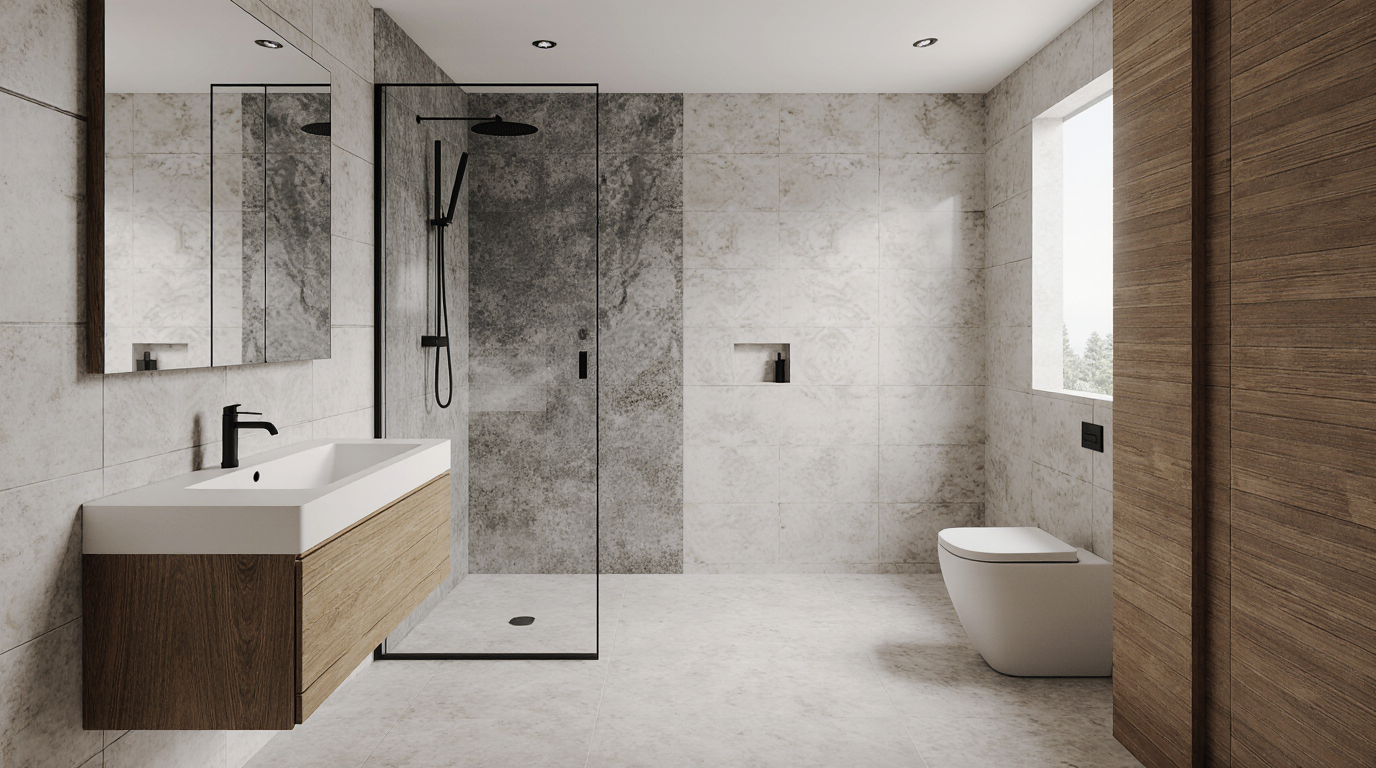
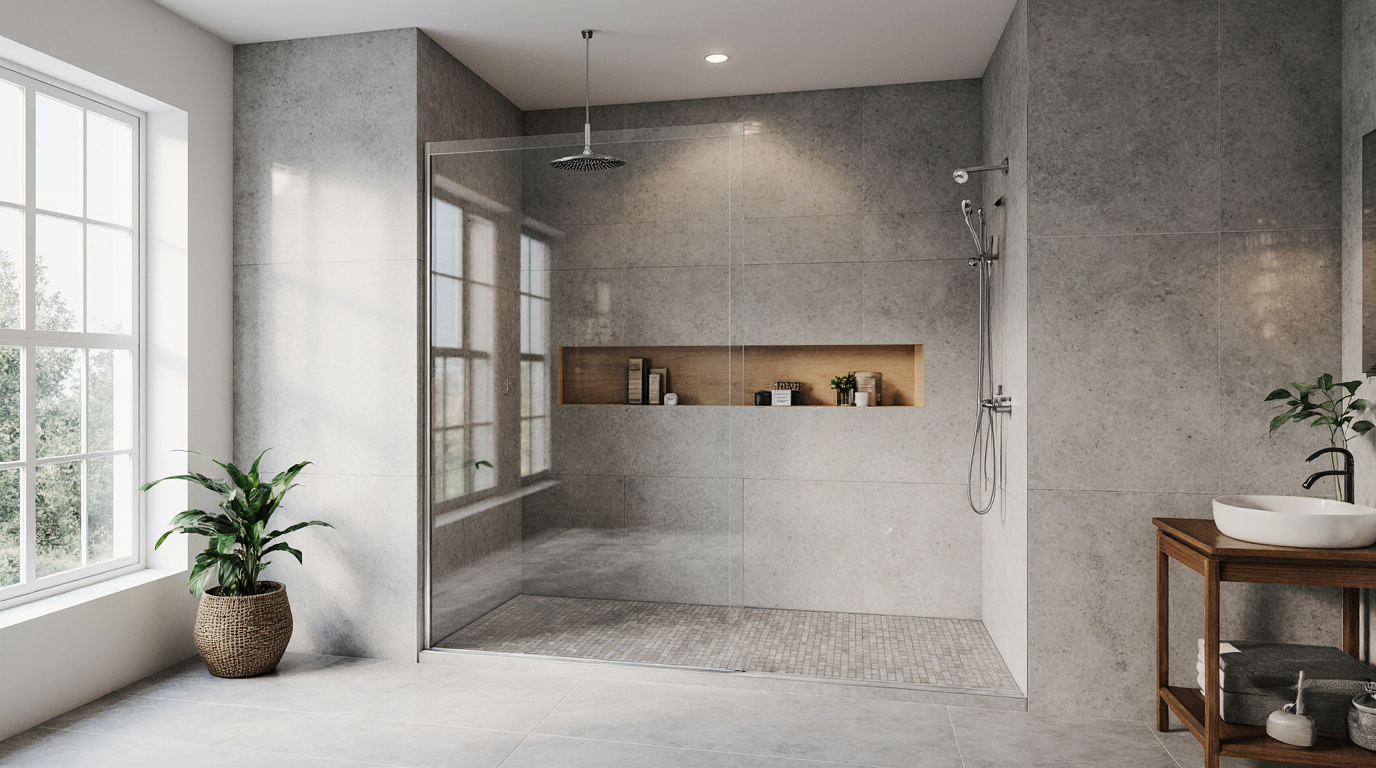
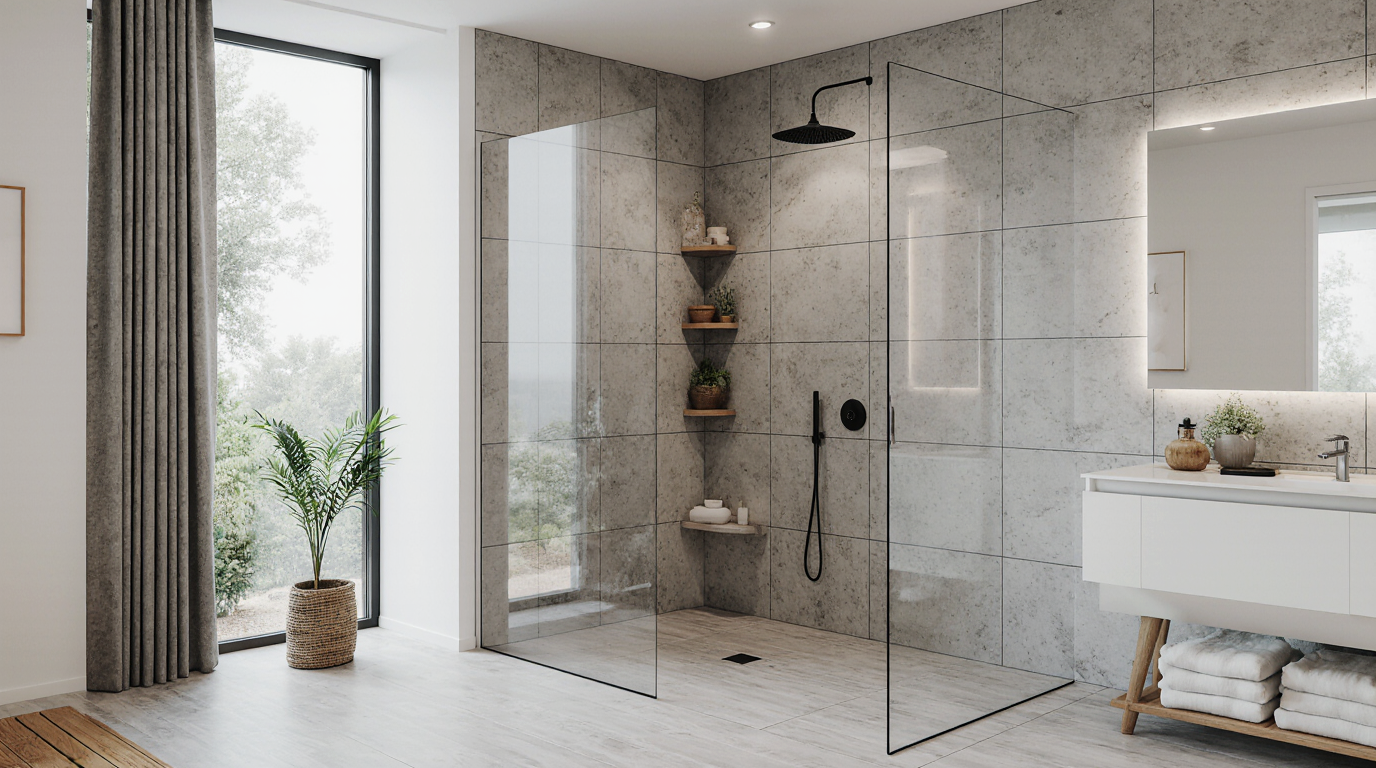
The modular nature of walk-in showers allows them to seamlessly fit into spaces of virtually any size. Frameless and doorless designs contribute to both practical ease and the illusion of expanded space, optimizing flow and accessibility. Transparent, frameless panels extend sightlines, letting natural and artificial light permeate the bathroom, heightening the feeling of openness. Frameless walk-in showers achieve the perfect balance of aesthetic refinement and utility, suitable for contemporary or traditional decors.
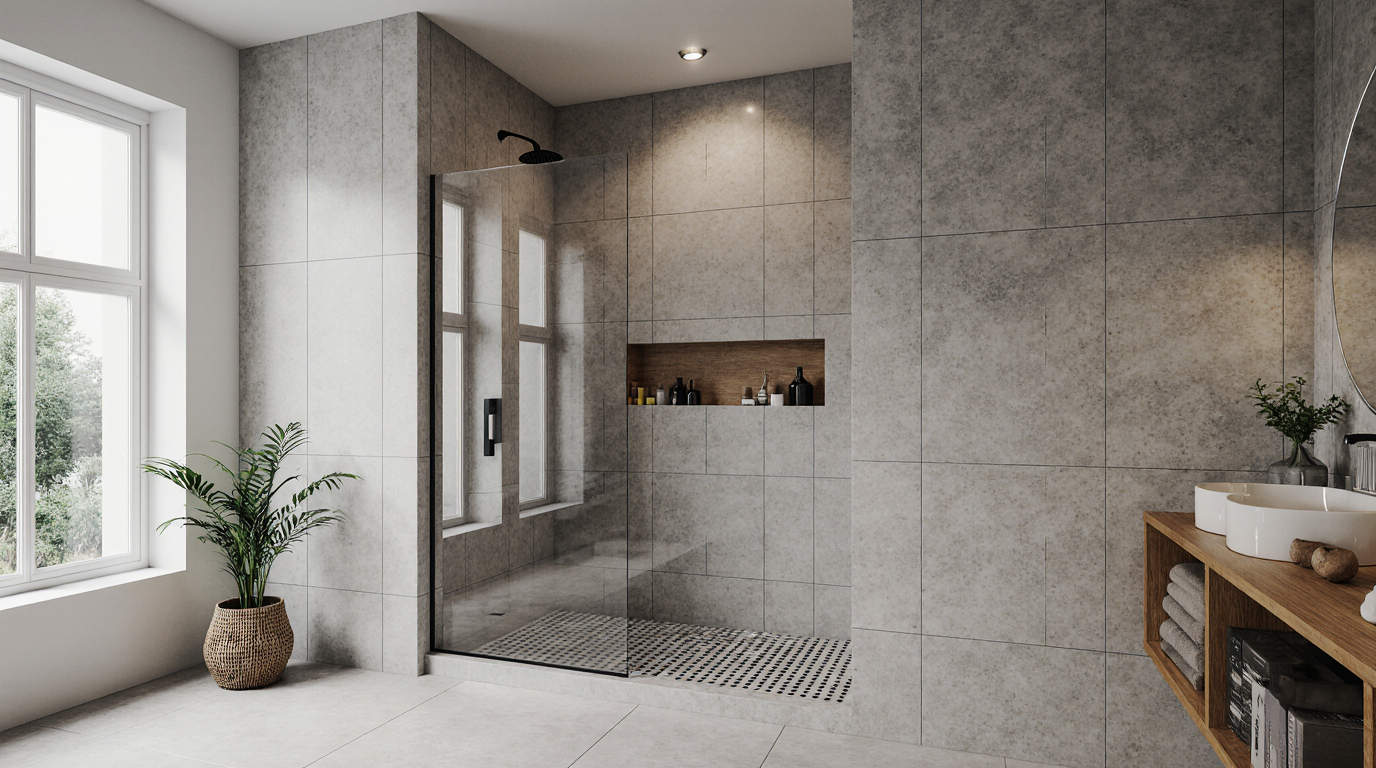
In compact spaces, prioritizing usability is critical, and walk-in showers excel in this aspect. Eliminating swinging doors minimizes obstructions while enhancing hygiene and access. Low-profile entries improve inclusivity, ensure smoother transitions, and emphasize the continuity of the room's flooring. For seniors, children, or anyone seeking effortless access, curbless showers enhance safety and convenience. Integrating such features ensures that the bathroom remains highly functional without sacrificing aesthetic appeal, demonstrating how thoughtful design choices can elevate everyday living spaces.
Another essential consideration for small bathroom walk-in showers is the selection of materials and finishes. Using pale, reflective surfaces enhances openness, making compact areas appear airy and bright. Contrasting textures and patterns can also be employed strategically to add visual interest without overwhelming the space. Durable, elegant tile options marry practicality with visual sophistication. Vertical tiling techniques or mosaics emphasize room height, producing a more spacious effect. Thoughtful material selection ensures the shower is as functional as it is visually striking.
Storage is often a limiting factor in small bathrooms, but walk-in showers can accommodate clever solutions that minimize clutter while maintaining elegance. Wall niches allow toiletries to be stored neatly, freeing floor space and preserving clean sightlines. Transparent or thin-profile shelving provides practicality without disrupting the visual flow of the space. Tailored storage maximizes every available centimeter, harmonizing function and beauty.
Lighting is another critical element that transforms the experience of a walk-in shower in a small bathroom. Lighting strategies can accentuate elegance while ensuring the bathroom remains practical and welcoming. Strategically positioned lighting enhances spatial perception and highlights key surfaces without overwhelming the room. The strategic placement of lighting, particularly around mirrors and reflective surfaces, contributes to a more expansive and inviting atmosphere. Eco-friendly LEDs provide beauty and efficiency, meeting both design and environmental goals.
Personal touches elevate walk-in showers, making them a reflection of individual style. Luxury fixtures transform daily routines into indulgent experiences. Careful fixture selection integrates elegance with resilience. Top-tier materials extend lifespan while enhancing the luxurious atmosphere. Thoughtful customization converts ordinary showers into private sanctuaries.
Layout flexibility makes walk-in showers ideal for odd-shaped or narrow bathrooms. Clever design can turn corners, recesses, or compact corridors into functional shower areas. Design professionals can reconcile functional requirements with visual elegance in confined spaces. Professional planning converts spatial limitations into opportunities for both design and utility. The resulting environment is both visually appealing and highly practical, showcasing the transformative power of thoughtful design in small-scale projects.
Managing humidity is critical for longevity, hygiene, and overall bathroom quality. Advanced ventilation ensures that condensation does not compromise finishes or functionality. These considerations are critical for maintaining both the functionality and the visual appeal of the bathroom over time. Incorporating advanced ventilation solutions protects the investment and enhances the overall user experience, reinforcing the value of professional planning and high-quality materials in every design.
Walk-in showers perfectly reconcile aesthetics and function, elevating compact bathrooms. Elements such as transparency, openness, and premium materials enhance both form and utility. A combination of expert design, functional storage, and thoughtful fixture selection elevates the space. The result is a small bathroom that feels expansive, modern, and inviting—a testament to the power of thoughtful design and meticulous attention to detail. Homeowners seeking to elevate their small bathrooms can achieve a remarkable transformation with a walk-in shower, creating a space that combines comfort, sophistication, and timeless style in a way that few other design choices can match.