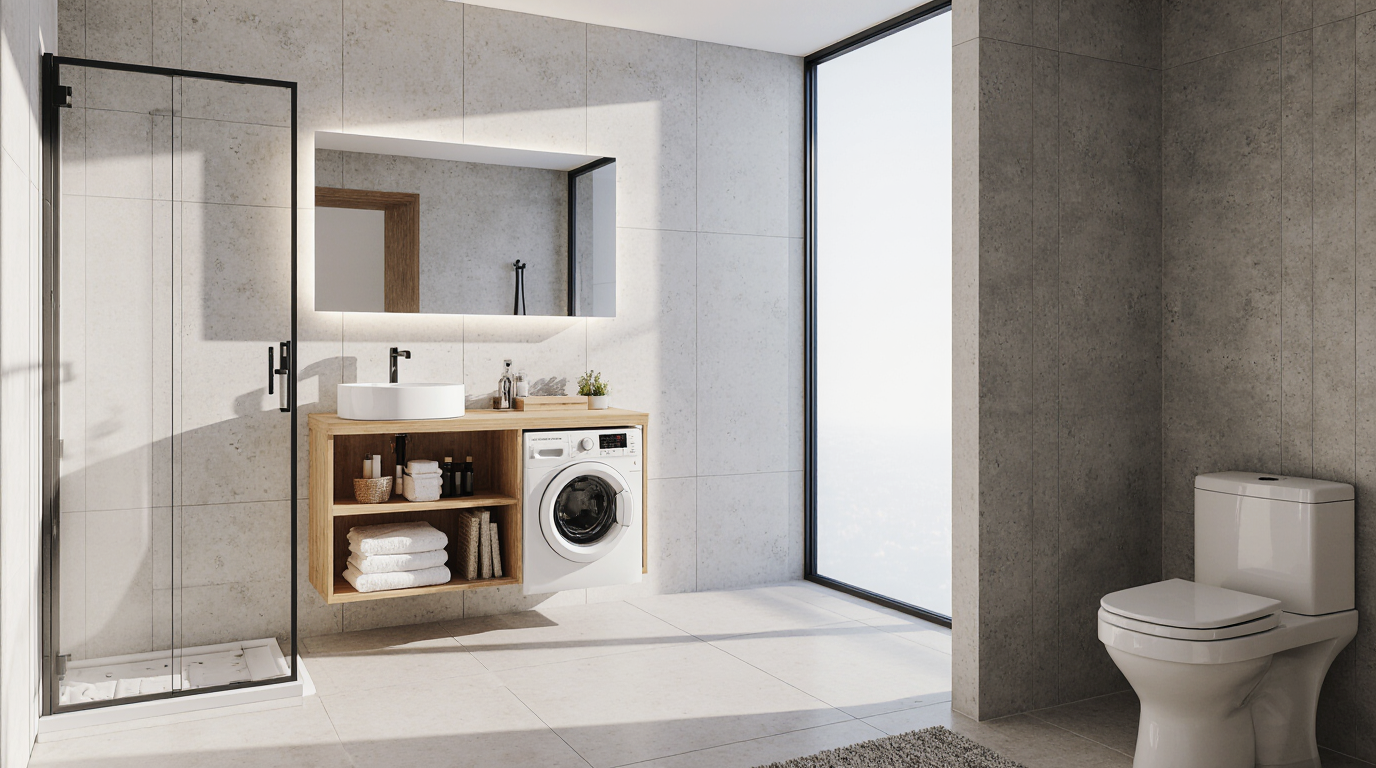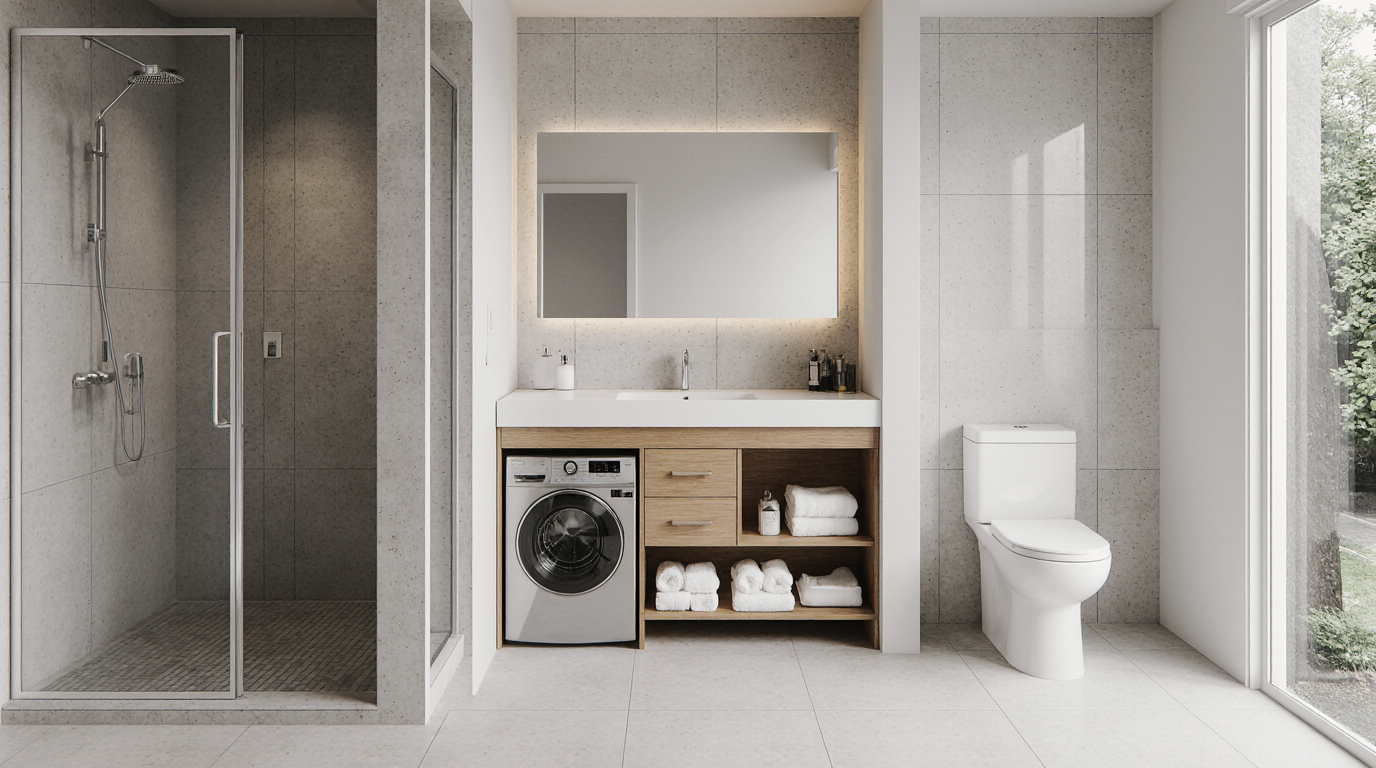
Dual-Purpose Bathroom and Laundry Room: Smart Design for Contemporary Homes
Creating a functional yet stylish space in a home can be a challenging task, especially when combining two essential areas such as the bathroom and laundry room. This dual-purpose design concept has surged in popularity within contemporary home planning, since it offers an innovative solution to space limitations while maintaining a visually pleasing environment. An intelligently planned combo elevates home living by blending operational efficiency with sophisticated design, enhancing both comfort and convenience.
One of the most critical aspects of designing a combined bathroom and laundry area is ensuring proper spatial planning, Professionals in bathroom design emphasize the importance of layout optimization, which involves careful consideration of plumbing, ventilation, and storage solutions. Properly locating washers and dryers ensures seamless interaction between bathroom and laundry functions. Designers often recommend stacking machines or using compact models to maintain a spacious feel. With strategic layout and storage, even small areas can become highly functional without feeling cramped.
Clever storage design is essential to maximize the utility of combined areas. Both areas require well-planned storage for necessities ranging from personal care items to laundry products. Tailored cabinetry solutions can discreetly incorporate laundry units while expanding storage capacity. Stacked or floor-to-ceiling cabinets are often implemented to fully exploit vertical space. Soft-close drawers and modular compartments combine elegance with practicality, making full use of limited space.
Aesthetics are equally crucial when designing a bathroom-laundry combo, Blending finishes and palettes carefully elevates the dual-purpose environment. Soft, neutral tones can expand visual perception and enhance natural light. Functional yet decorative tiling options protect surfaces while amplifying style. Patterned or textured tiles can add depth and interest, creating an atmosphere that is both inviting and refined. Tiny yet thoughtful decorative interventions make the dual-purpose area feel polished and curated.
Lighting is a transformative element in this dual-purpose space. Illumination that balances task and ambient needs enhances efficiency and ambiance. A combination of ceiling lights, mirror-focused fixtures, and indirect accent lighting achieves functional and aesthetic balance. For example, LED strips under shelves or cabinets not only add a modern touch but also improve practicality when performing chores like folding clothes or preparing personal care routines. Natural illumination is encouraged to improve both ambiance and sustainable energy usage.
Air circulation is fundamental to preventing damage and maintaining comfort. High-moisture areas demand strategic airflow solutions to protect materials and maintain freshness. Advanced ventilation systems or operable windows regulate moisture effectively. Modern ventilation integrates humidity and thermal control for durability and comfort. Specialized materials and devices reinforce humidity management, preserving the room’s condition.
Eco-conscious design principles are increasingly applied in compact, dual-purpose spaces. Modern plumbing innovations combine efficiency with practicality. Similarly, energy-efficient washers and dryers minimize electricity usage, aligning with eco-conscious living. Smart integration empowers users to manage routines, reduce waste, and enhance comfort. These innovations not only improve functionality but also reflect a commitment to sustainable, intelligent living.
A seamless workflow is essential when combining laundry with bathroom routines. Optimizing work zones improves daily tasks and supports organization. For example, a countertop above stacked appliances provides a perfect surface for folding clothes or organizing toiletries. Open-access areas complement hidden compartments to enhance daily convenience. By anticipating daily routines and user habits, the space becomes more than just functional—it transforms into a practical yet elegant hub that supports an organized lifestyle.
Safety considerations cannot be overlooked in a combined bathroom-laundry space. Proper safety measures prevent accidents while maintaining functionality. Safety-oriented finishes and hardware reduce risks without compromising design. Designers prioritize these elements without compromising aesthetics, seamlessly integrating protective features into the overall layout. Homeowners benefit from reassurance and functionality through integrated safety.
Tailored aesthetics make the space uniquely aligned with the user. Personal touches, including bespoke furniture, distinctive materials, and creative decor, enhance character. Distinctive hardware and visually striking features enrich both function and ambiance. Thoughtful color coordination, coordinated textiles, and integrated design elements ensure that the dual-purpose space does not feel chaotic but rather curated and harmonious.
Flexible layouts accommodate changing needs, proving wise for homeowners. Compact, adaptable rooms meet both current and future demands efficiently. Adjustable and modular features ensure continued functionality, aesthetics, and convenience. Integrated design proves that efficiency and style can seamlessly coexist.
Creating a cohesive dual-purpose area relies on meticulous attention to every detail from spatial flow to decorative touches. Professional input guarantees that layout, materiality, and usability form a seamless whole. From optimizing small spaces to incorporating advanced technology, a thoughtfully designed bathroom-laundry combo offers homeowners the perfect blend of practicality and luxury, transforming routine tasks into a more seamless and enjoyable experience.