Transforming Compact Bathrooms with Walk-In Showers: Style Meets Practicality
Designing a bathroom with limited space can be a challenging task, but it provides a chance to integrate creativity with high practicality. One of the most transformative options for compact bathrooms is the installation of a walk-in shower. Renowned for their contemporary elegance, walk-in showers can visually expand a room while enhancing comfort. Introducing a walk-in shower into a compact bathroom can transform its look and feel, elevating everyday routines to a luxurious experience.
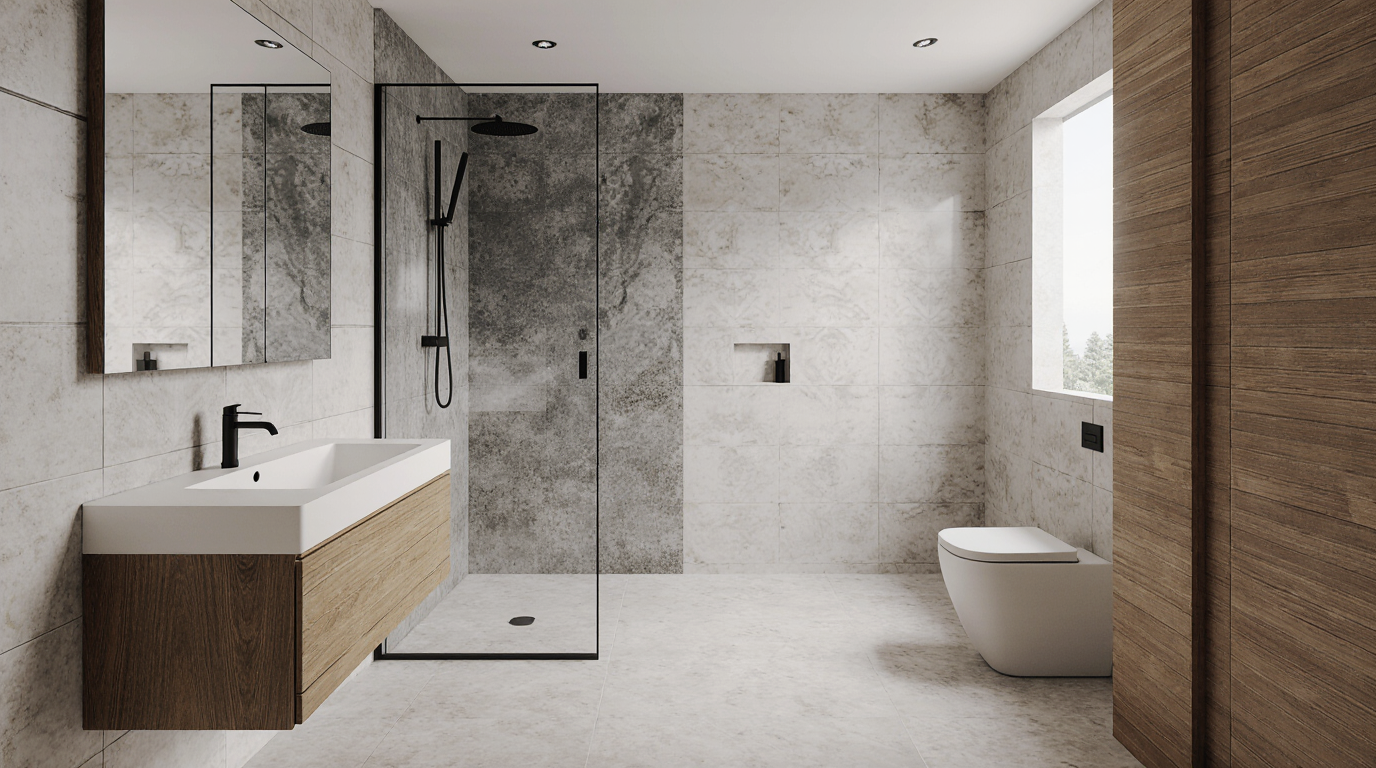
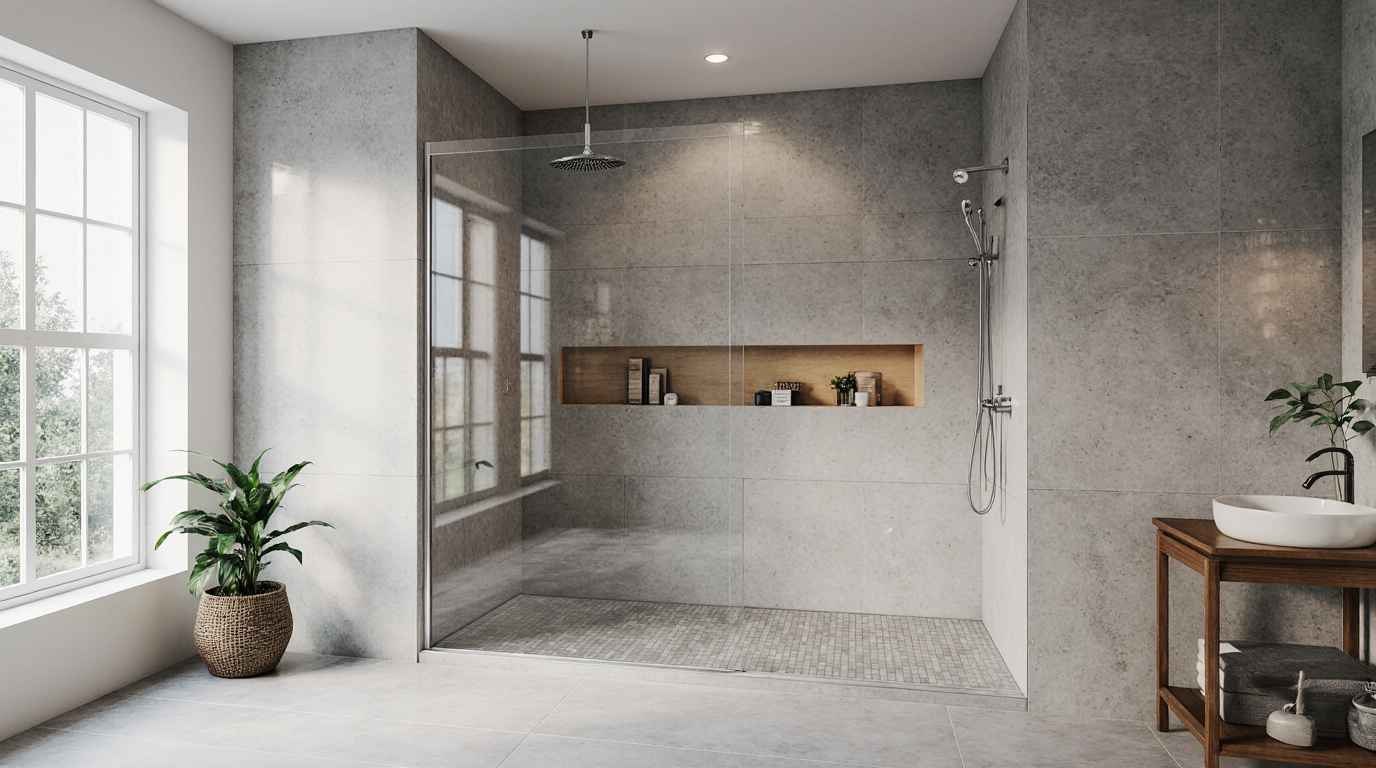
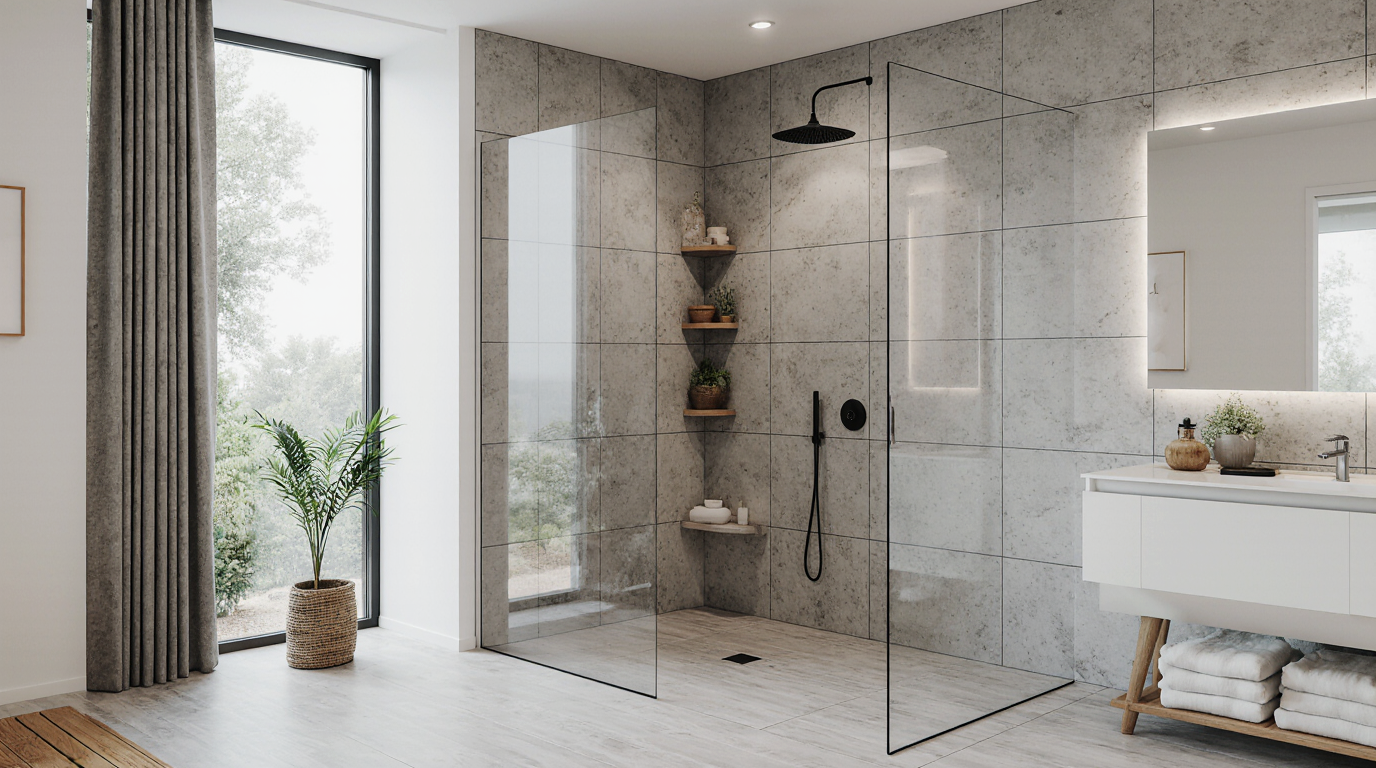
Their adaptability makes walk-in showers ideal for unusual or restricted layouts, providing numerous design options. Removing barriers such as doors or curtains enhances mobility and visually enlarges the bathroom, creating an airy, uncluttered environment. Transparent, frameless panels extend sightlines, letting natural and artificial light permeate the bathroom, heightening the feeling of openness. Frameless walk-in showers achieve the perfect balance of aesthetic refinement and utility, suitable for contemporary or traditional decors.
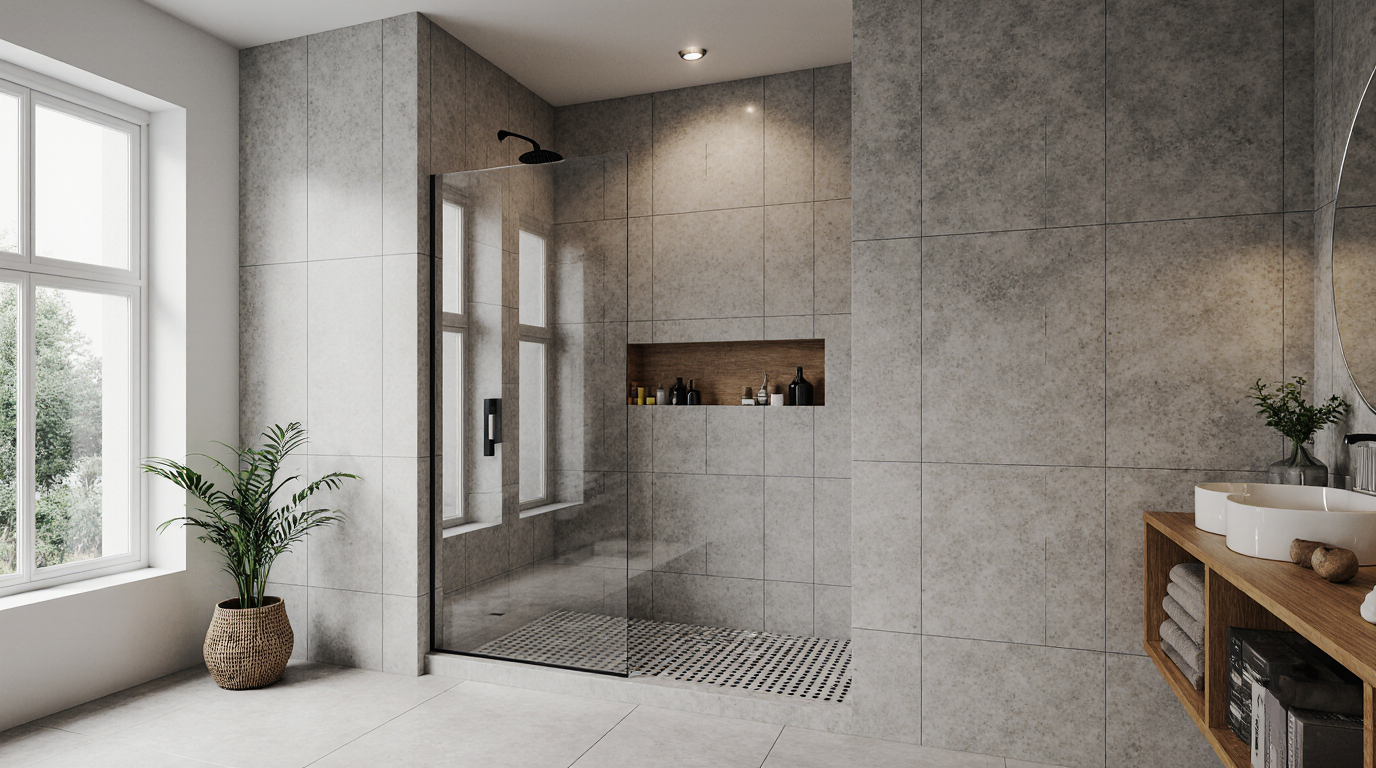
The practical benefits of walk-in showers make them an optimal choice for confined bathrooms. Eliminating swinging doors minimizes obstructions while enhancing hygiene and access. Low-profile entries improve inclusivity, ensure smoother transitions, and emphasize the continuity of the room's flooring. For seniors, children, or anyone seeking effortless access, curbless showers enhance safety and convenience. Integrating such features ensures that the bathroom remains highly functional without sacrificing aesthetic appeal, demonstrating how thoughtful design choices can elevate everyday living spaces.
Material choices play a pivotal role in defining the spatial perception and aesthetic of small showers. Soft or neutral tones amplify light reflection, creating a more expansive and inviting atmosphere. By integrating subtle contrasts, the shower gains dimension and personality without sacrificing coherence. Premium materials ensure long-term performance and contribute to a polished, upscale look. Additionally, incorporating mosaic accents or vertically oriented tile layouts can draw the eye upward, enhancing the illusion of height and openness in compact environments. Thoughtful material selection ensures the shower is as functional as it is visually striking.
Storage is often a limiting factor in small bathrooms, but walk-in showers can accommodate clever solutions that minimize clutter while maintaining elegance. Recessed niches built into shower walls provide convenient spaces for toiletries, eliminating the need for freestanding shelves or racks that can crowd a compact area. Transparent or thin-profile shelving provides practicality without disrupting the visual flow of the space. Choosing custom-designed storage solutions tailored to the exact dimensions of the bathroom ensures that every inch of space is utilized efficiently, combining practicality with a visually cohesive design aesthetic.
Careful lighting design amplifies both usability and ambiance within a walk-in shower. Well-placed lighting highlights textures, finishes, and architectural details while improving visibility. Strategically positioned lighting enhances spatial perception and highlights key surfaces without overwhelming the room. The strategic placement of lighting, particularly around mirrors and reflective surfaces, contributes to a more expansive and inviting atmosphere. Using energy-efficient lighting solutions ensures that style does not come at the cost of sustainability or long-term utility expenses, aligning with modern expectations for eco-conscious design.
Customizable elements ensure that the shower embodies both function and personality. High-end fittings offer both sophistication and versatility, bringing spa-quality features to compact spaces. Statement finishes reinforce style and lend a premium feel. Top-tier materials extend lifespan while enhancing the luxurious atmosphere. These personal touches transform the shower from a purely functional area into a retreat that reflects individual style and comfort.
Layout flexibility makes walk-in showers ideal for odd-shaped or narrow bathrooms. Angled corners, alcoves, and even narrow bathrooms can accommodate creative solutions that maximize usability. By collaborating with a professional designer, homeowners can optimize every element of the space, from the positioning of drains and plumbing to the flow of traffic within the room. Specialist input guarantees that compact bathrooms remain beautiful, practical, and comfortable. Well-executed layouts maximize usability while maintaining elegance.
Proper airflow and moisture control prevent deterioration and maintain comfort. Proper exhaust systems, moisture-resistant materials, and strategic placement of ventilation components prevent mold, mildew, and long-term damage. Long-term usability and beauty depend on effective moisture control. Integrated moisture solutions ensure durability, safety, and a consistently pleasant environment.
Ultimately, these showers combine elegance, space-efficiency, and practicality in a small footprint. Prioritizing light, minimal barriers, and durable finishes maximizes both visual appeal and convenience. Smart storage, tailored lighting, and high-quality fittings refine usability while enhancing beauty. The outcome is a luxurious, functional compact bathroom that appears larger and more sophisticated than its footprint suggests. With careful planning, even the tiniest bathroom can become a stylish, functional retreat.