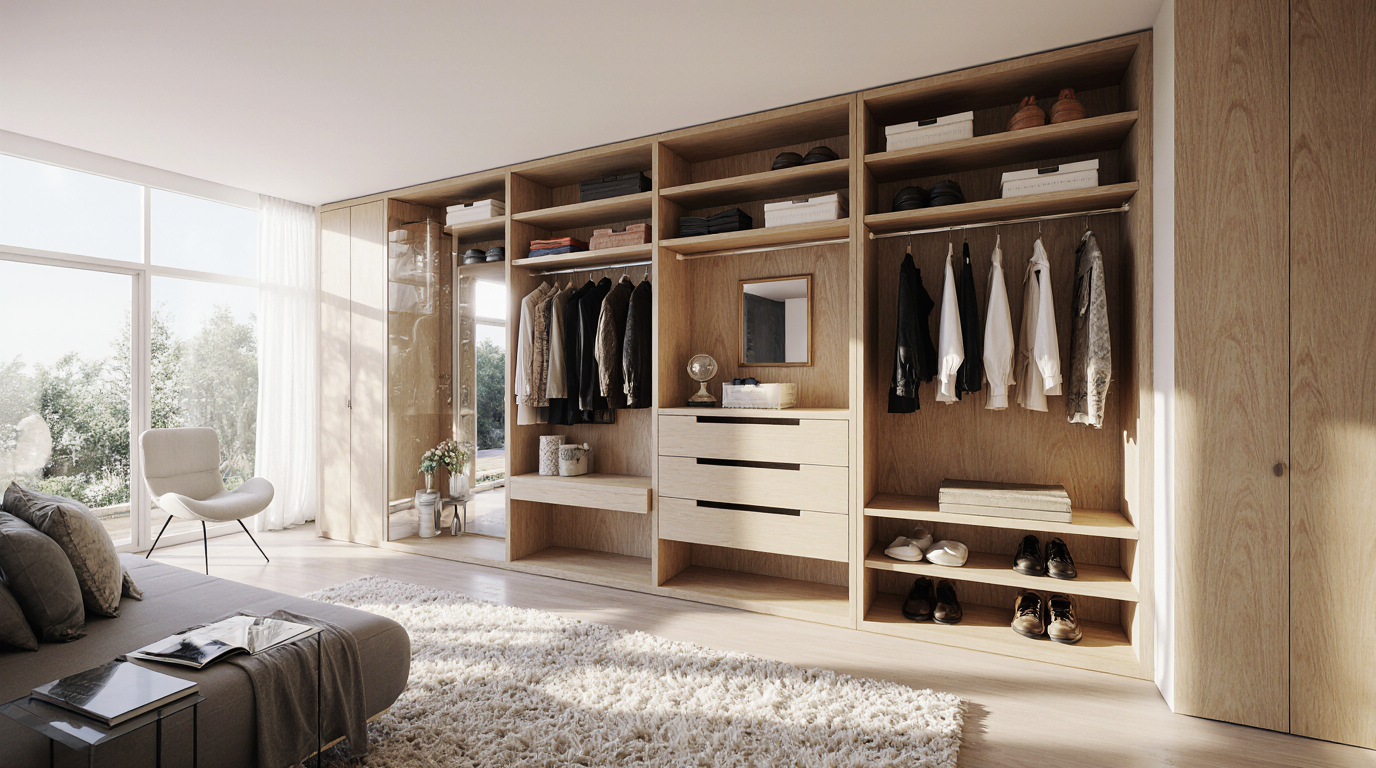
Walk In Closet Design Ideas for Ultimate Storage and Style
Designing a walk-in closet that seamlessly merges practicality with elegance demands precise planning and expert knowledge of spatial efficiency. By strategically renovating, a simple closet can become a lavish, meticulously organized area that reflects the style of your living space. The key to achieving this lies in customizing the layout to your lifestyle, whether you need more hanging space for clothing, dedicated drawers for accessories, or specialized shelving for shoes and handbags. High-end finishes and professional planning transform a standard closet renovation into a high-value, luxurious home upgrade.
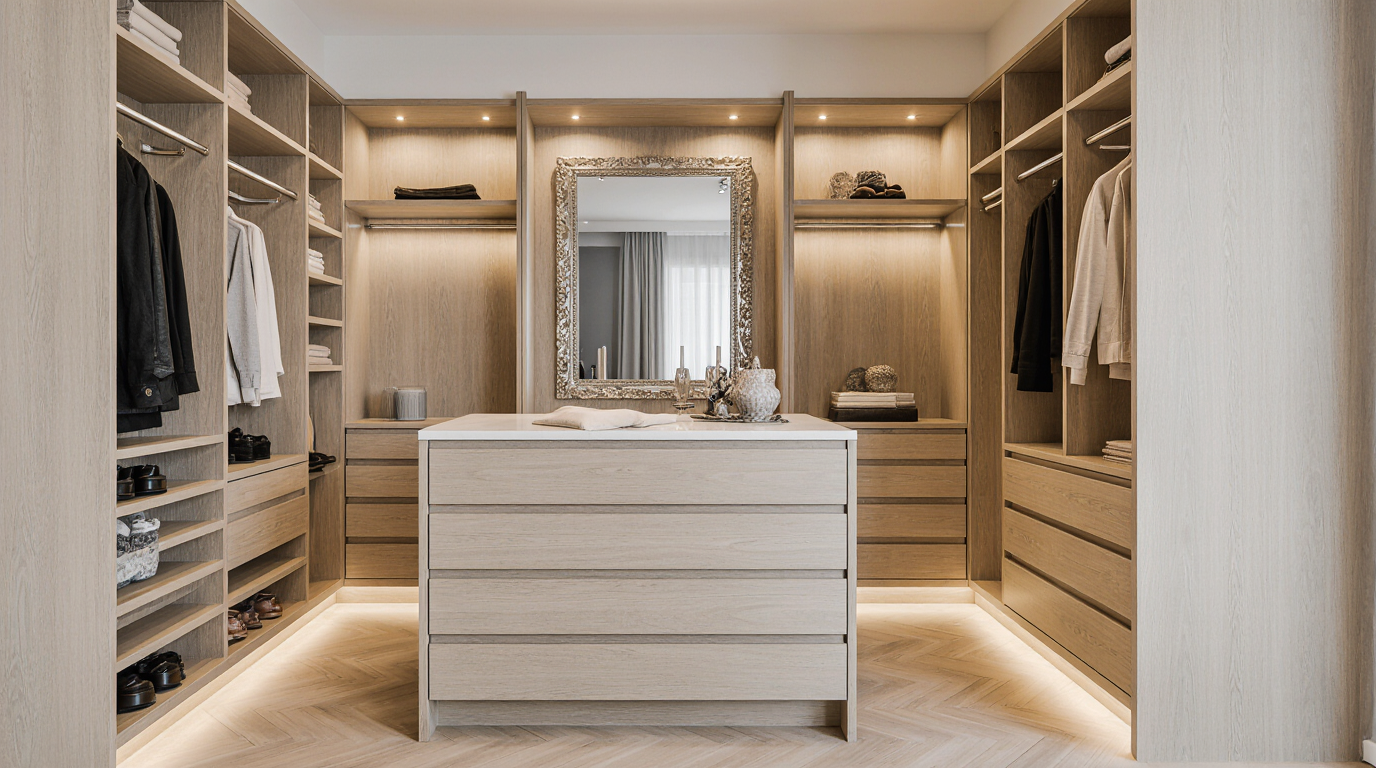
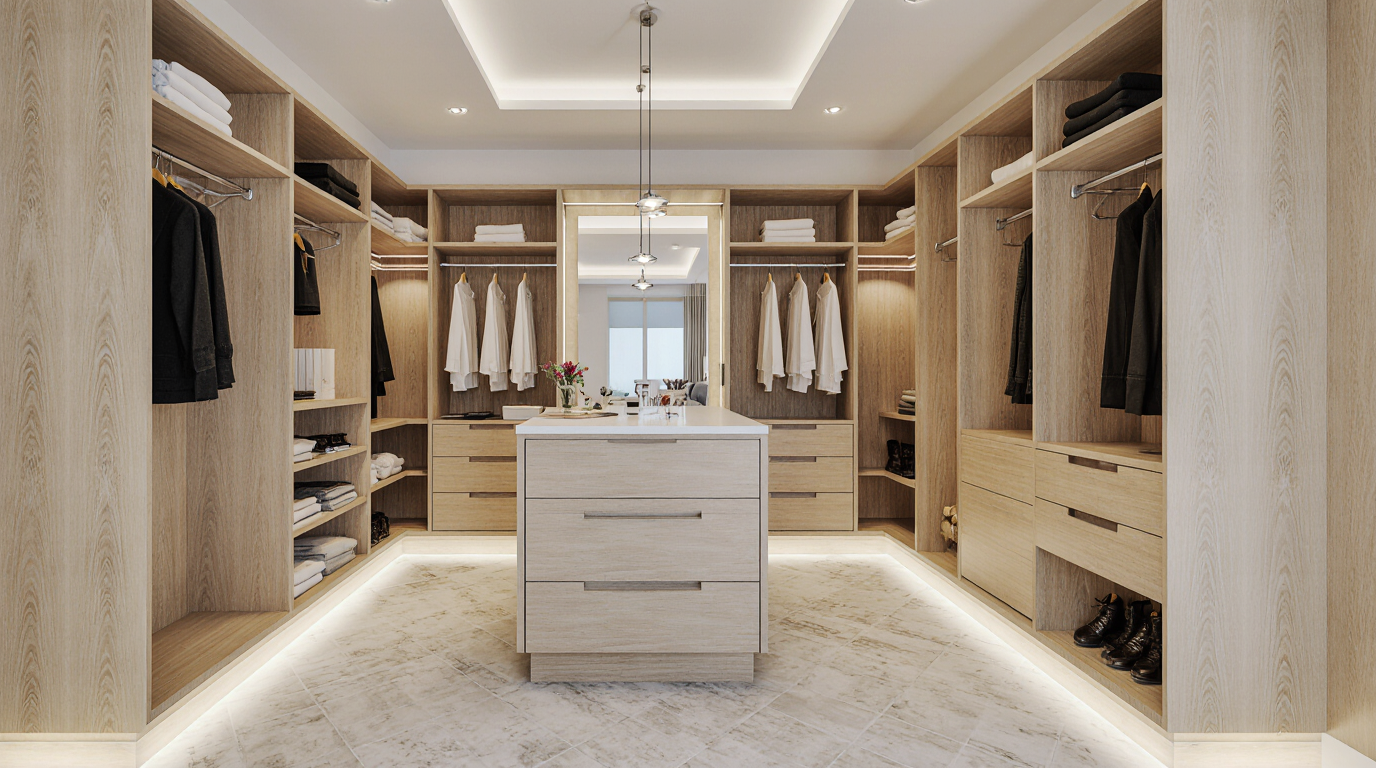
Flexible modular setups provide dynamic options for reorganizing hanging spaces, drawers, and shelves according to evolving wardrobe needs. Adjustable solutions cater perfectly to households or individuals with constantly evolving clothing inventories. Beyond storage, integrating ambient and task lighting can dramatically enhance the functionality of your walk-in closet. Combining under-shelf LEDs, automated corner lights, and accent lighting emphasizes organization and adds sophistication to the design. Well-planned lighting upgrades elevate ordinary closets into glamorous, user-friendly spaces.
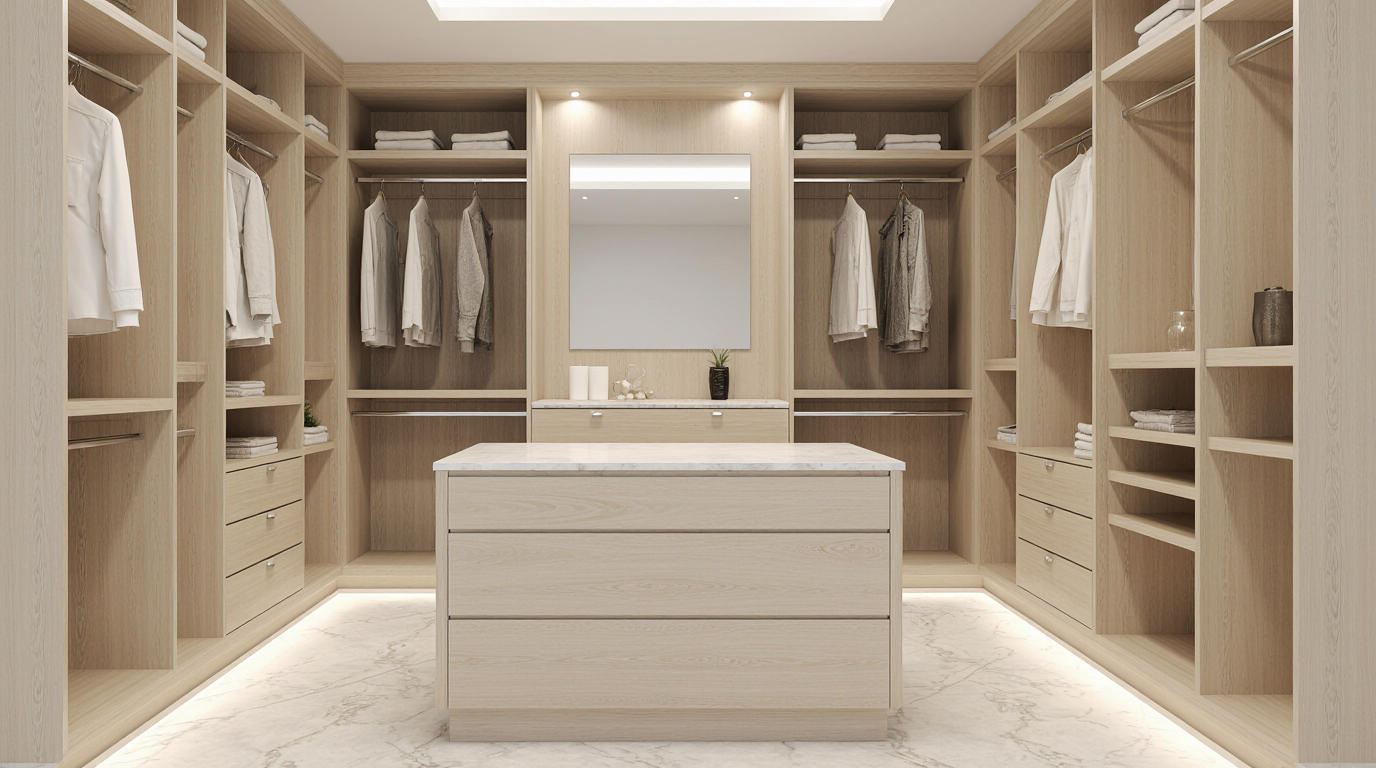
Utilizing vertical storage potential is critical for achieving an organized and spacious closet design. Tall shelving units allow for storing folded clothing, bins, and seasonal pieces in a structured manner. Multiple hanging levels make it possible to maximize vertical space for clothing storage efficiently. Bespoke cabinets with flexible partitions allow all closet dimensions, including challenging corners, to reach maximum storage potential. Efficient layouts paired with stylish finishes produce a closet that is both practical and beautiful.
Choosing premium materials and finishes guarantees durability while elevating visual impact. High-quality woods, laminates, and even metal accents provide durability while enhancing the overall aesthetic. Finishes in matte or gloss options can be coordinated with surrounding spaces for a cohesive aesthetic. Adding luxury touches such as mirrored panels, frosted glass doors, or velvet-lined drawers elevates the closet to a sophisticated level. Every choice in materials should reflect a balance between functionality, maintenance, and visual appeal to achieve a timeless design.
Implementing smart organization ensures that a renovated closet maximizes efficiency and ease of use. Incorporating zones for different categories of clothing, such as formalwear, casual wear, and workout gear, minimizes clutter and enhances usability. Accessory organization is equally important; dedicated compartments for watches, belts, scarves, and jewelry prevent items from becoming tangled or lost. Using transparent containers, sliding trays, and labeled sections streamlines organization and quick access. Implementing these organizational strategies ensures that the space remains efficient and enjoyable to use on a daily basis.
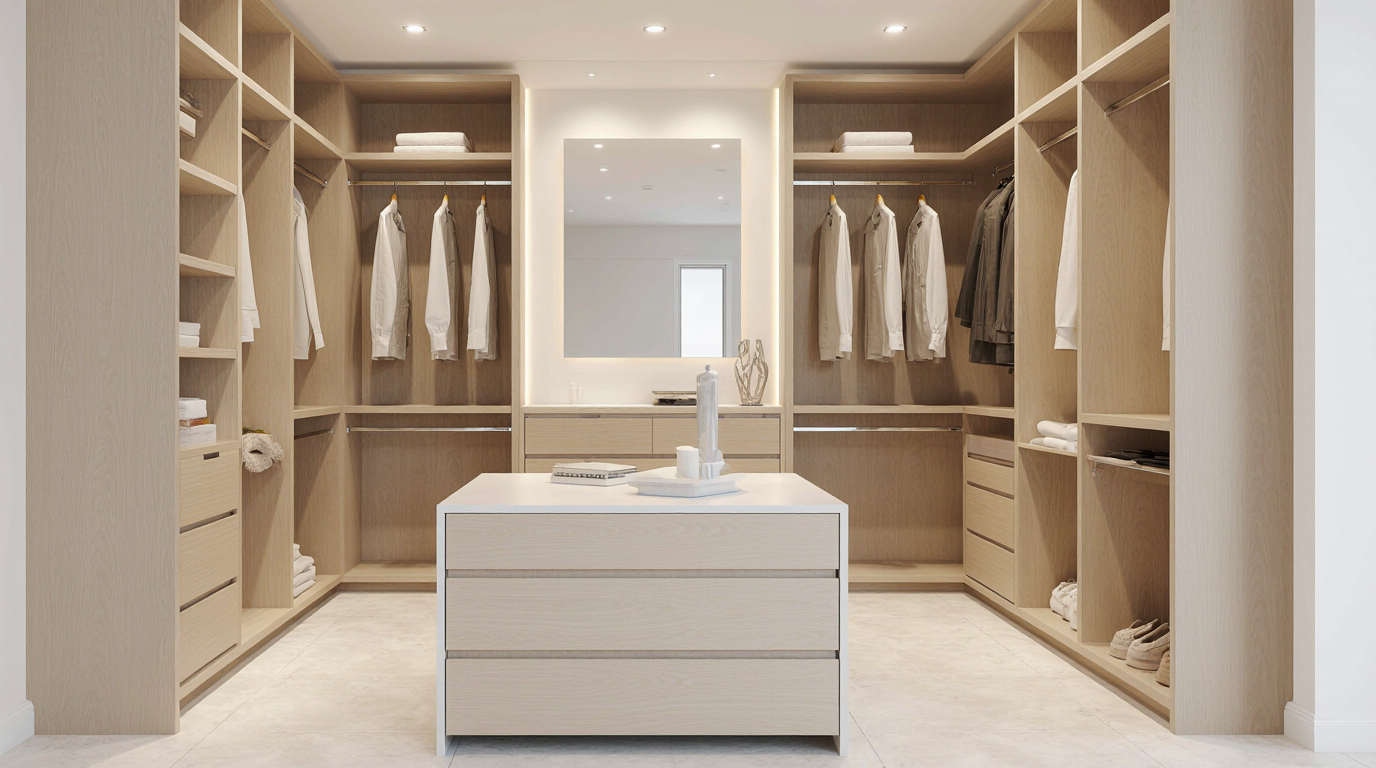
Contemporary closet designs emphasize both usability and aesthetic charm. Glass and open shelving create a boutique-like presentation, highlighting your wardrobe with flair. Seating elements like benches or ottomans provide both practical support and decorative appeal. Mirrors and built-in dressing areas expand practicality while adding a sense of luxury. These elements demonstrate that a closet can be both practical and luxurious, bridging the gap between storage and lifestyle.
Modern closet designs increasingly feature smart technology to enhance convenience and efficiency. Smart lighting systems, automated wardrobe doors, and climate-controlled compartments for delicate fabrics offer modern conveniences that elevate the everyday experience. Smart features safeguard garments and infuse a modern elegance into the space. Installing charging stations for devices, smart speakers for music or outfit guidance, and digital inventory systems for tracking clothing items can further enhance the functionality and personalization of your closet. Modern integrations future-proof the closet, blending innovation with style.
Optimal closet renovations prioritize movement efficiency and ease of use. Properly spaced aisles, accessible storage, and organized zones guarantee smooth operation. Even in smaller spaces, clever design choices like pull-out shelves, corner carousels, and multi-purpose storage units maximize utility without compromising style. Using digital simulations or physical models allows precise planning for functionality and flow. This careful planning ensures that the final result is both practical and visually cohesive.
Successful closet concepts emphasize customization, maximum usability, and elegant design. Harmonizing personalized cabinetry, modular systems, superior materials, illumination, and tech solutions elevates the closet into a high-functioning, stylish sanctuary. Every decision, from layout planning to accessory organization, contributes to a cohesive design that reflects your personal style while enhancing your home's overall appeal. Whether your goal is to showcase a vast wardrobe or create a minimalist haven for essentials, a carefully executed closet renovation offers a rewarding investment in both lifestyle and property value.
A holistic design strategy guarantees a closet that is beautiful, functional, and customized. Incorporating luxurious details, practical storage solutions, and smart innovations allows your closet to serve as both a functional hub and a stylish retreat. Expert planning, premium materials, and precise execution elevate the closet into a highlight of your interior design. Showcasing that meticulous preparation and design foresight can convert ordinary storage into a sophisticated, efficient retreat.