Transforming the frequently marginalized utility space into a cornerstone of home workflow requires a deep dive into human factors engineering, resilient construction, and maximized volumetric efficiency. A truly exceptional laundry room transcends mere functionality; it becomes a seamless extension of the home's overall workflow, a testament to thoughtful interior architecture. Creating this high-end space demands more than just placing a washer and dryer; it requires fostering a holistic environment where every element serves a deliberate, task-simplifying purpose. We must reimagine the concept of a cramped closet and recognize the value of this area as a genuine home support center.
The foundation of optimal laundry room design rests critically on workflow optimization. Consider the three primary stages: soil collection, treatment, and finishing touches. In an ideal layout, these stages should flow logically, minimizing cross-traffic and unnecessary steps. If the area is sufficient, a dedicated zone for sorting, perhaps incorporating pull-out hampers or built-in millwork with clearly marked sections for lights, darks, and delicates, is a significant asset. This preemptive organization drastically reduces the visual clutter and mental load associated with laundry day. The choice of countertop material in this sorting area is critical; it must be resilient to the occasional damp item and be easily cleaned, making durable quartz or a sealed, high-grade laminate excellent choices over higher-maintenance alternatives.
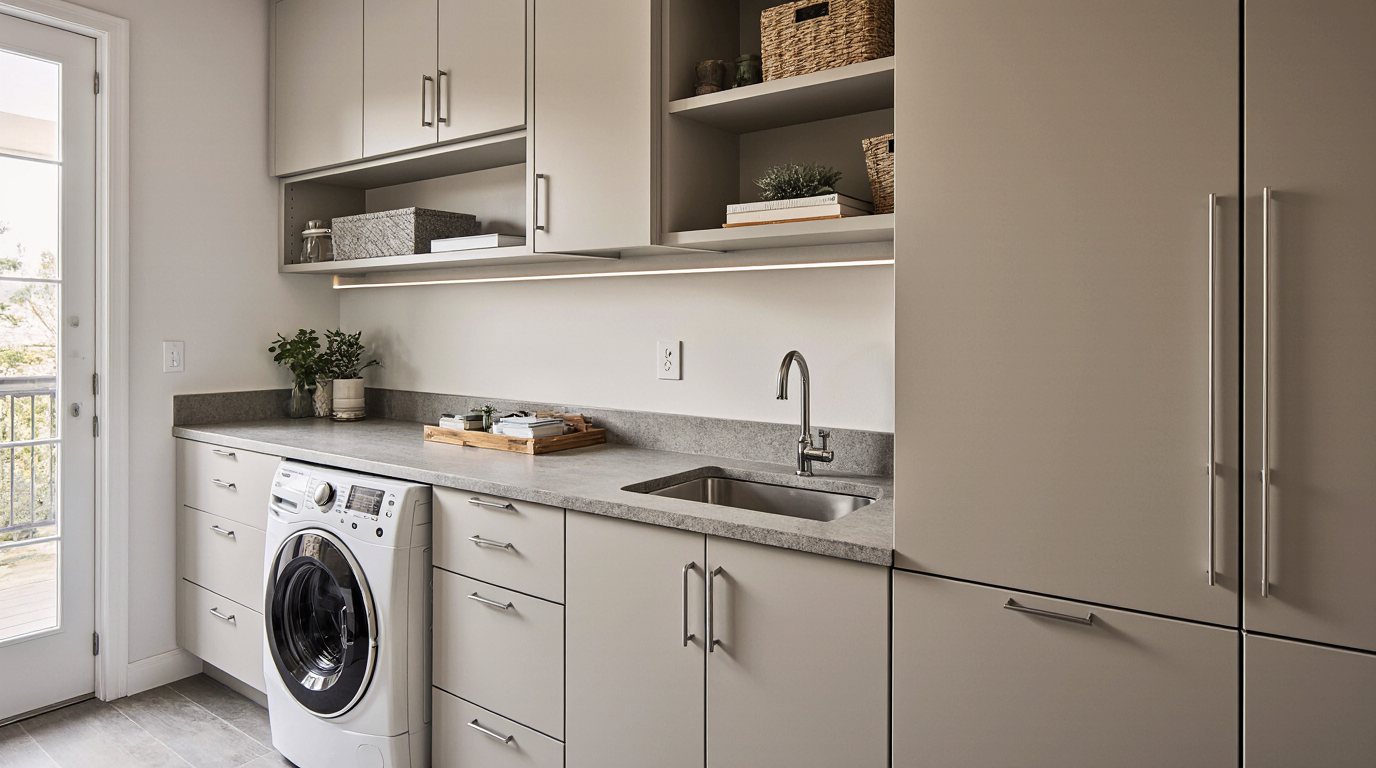
Vertical space, frequently underutilized dimension in utility design, is key for efficiency. The principle of vertical merchandising is highly relevant. Address the need for storage for detergents, stain removers, and fabric softeners. Instead of bulky shelving that intrudes on the space, utilize floor-to-ceiling cupboards that maximizes the vertical plane, employing specialized hardware for easy access to less-frequently used supplies. For frequently accessed items, look into modular wall storage or shallow drawer organizers within the lower cabinetry, keeping surfaces clear for folding and treating garments. The height at which you mount shelves or control panels should primarily focus on the primary user's ergonomic reach, adhering to best practices in human factors engineering.
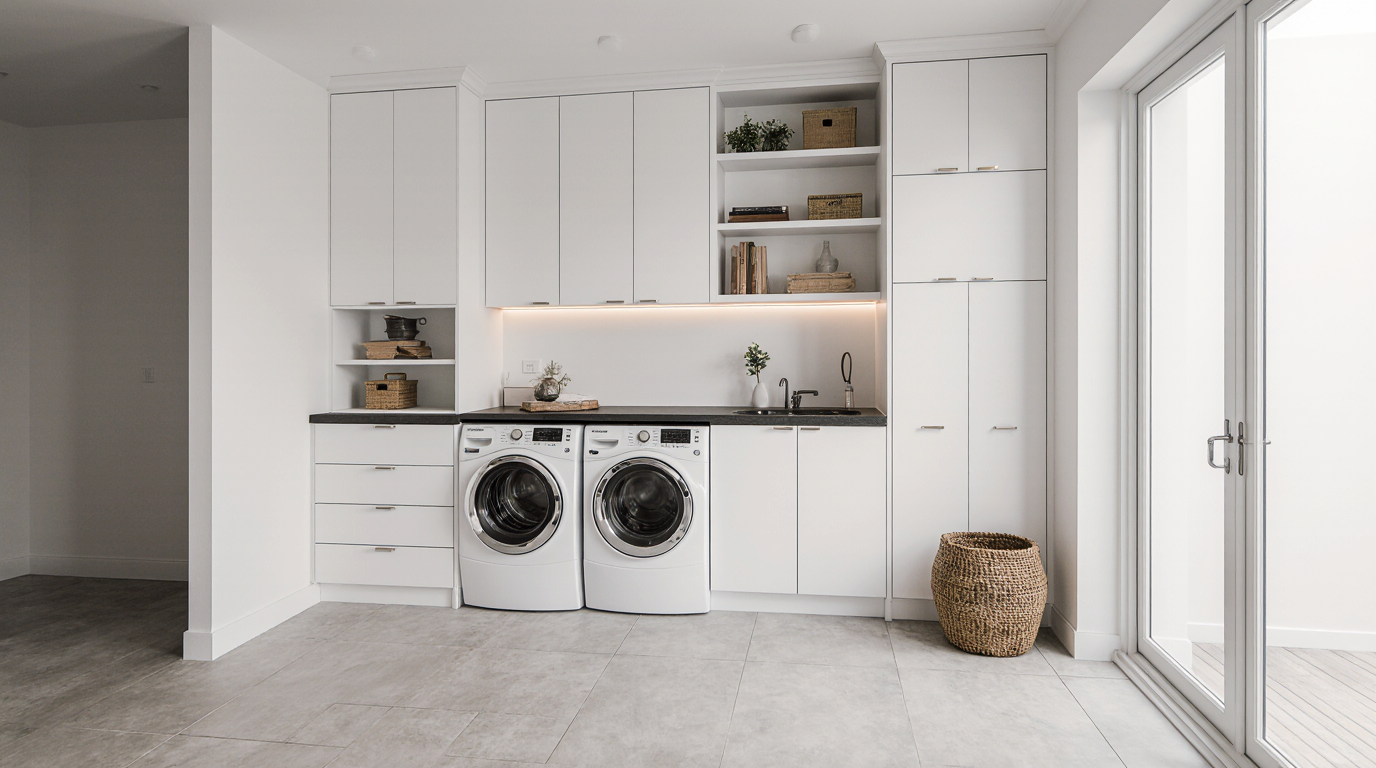
When addressing the machines themselves, the debate between traditional stacking and side-by-side configuration speaks volumes about the design goals. For rooms where the folding station is paramount, a side-by-side setup enables the creation of an expansive, uninterrupted counter surface directly above the appliances—a major selling point for processing large loads or bulky items like linens. Conversely, if the room’s footprint is extremely narrow, a vertically stacked configuration, perhaps using a pedestal mount to raise the appliances to a more comfortable loading height, saves valuable lateral space. Furthermore, the specification of the appliances themselves is a design decision; investing in high-efficiency (HE), front-loading models often necessitates less space for door swing and can improve environmental performance, aligning the design with long-term resource savings.
The often-overlooked elements of the room—lighting and ventilation—are, in fact, pillars of its functionality. Task lighting must be strategically layered. Overhead ambient light is essential, but integrating under-cabinet LED strips directly over the work surface guarantees a clear view for treatment and check for lint or debris before transferring items to the dryer. Poor lighting directly hinders quality control and re-washing. Ventilation is non-negotiable. Separate from the appliance exhaust, consider the humidity load generated by washing. If the room is a true service area with a utility sink, incorporating an exhaust fan ducted to the exterior—one rated for high moisture removal—prevents mildew buildup and protects surrounding structural elements. This focus on environmental control preserves the integrity of the room’s finishes.
The incorporation of a wet zone, typically featuring a utility sink, demands specific material considerations. The sink basin should be deep—a utility-grade polymer or cast iron is preferred for durability. The faucet should be a multi-function spray nozzle tap to facilitate soaking large items or rinsing heavily soiled garments before machine washing. The flooring in this area should be impervious and slip-resistant to mitigate slip hazards, with consideration given to a very slight slope toward a floor drain if the room is susceptible to leaks—a feature more common in purpose-built mudroom/laundry hybrids. For aesthetic appeal without sacrificing performance, porcelain tile with minimal grout lines or sealed concrete are authoritative choices.
The finishing touches are where a functional space becomes a curated experience. If the design allows for an ironing station, it should be a built-in, fold-down solution rather than a freestanding board that perpetually occupies floor space. For items that require air-drying, concealed, retractable drying racks that fold flush against the wall or ceiling mounts that lower to a convenient height offer discreet utility. Color palette plays a significant role in the perception of cleanliness and spaciousness; lighter, neutral tones reflect light well, making a potentially small space feel more open, while pops of color in hardware or accessories provide personality without overwhelming the functional nature of the room. Every handle, every hinge, and every finish should be selected for its longevity and resistance to the typical wear and tear associated with a high-traffic utility zone. Mastering this interplay between aesthetics and durability is the hallmark of expert laundry room curation.
The successful realization of a premium utility room is a result of detailed forethought that anticipates every point of friction in the cleaning cycle. It is about creating a space that manages the necessary chaos of domestic upkeep with sophisticated, unobtrusive solutions. From the selection of low-VOC paints that improve indoor air quality to the precise placement of electrical outlets for future technology integration, the design narrative must focus on long-term, effortless performance.