
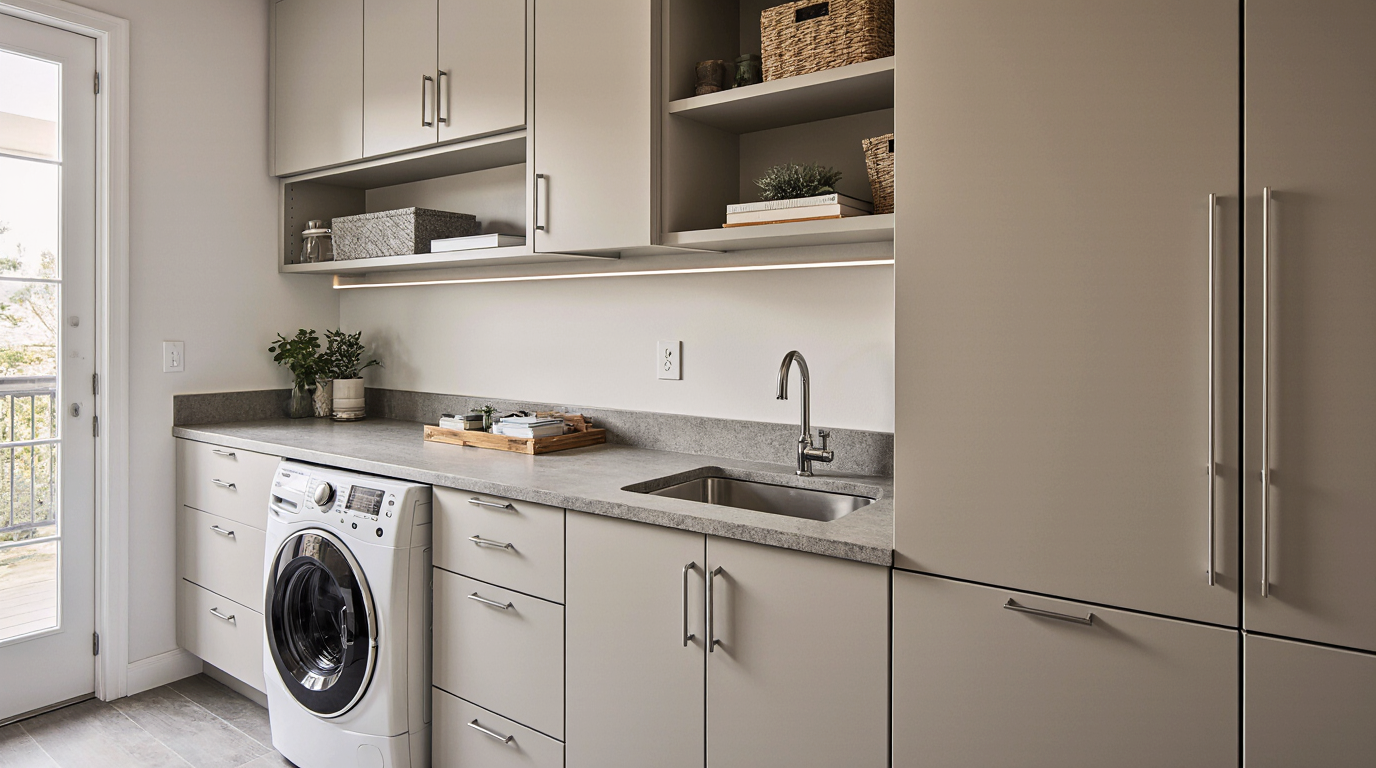
Transforming the humble utility space into a powerfully useful and aesthetically pleasing wash area design calls for a thoughtful method that prioritizes workflow optimization and material selection. A truly exceptional utility room transcends mere appliance housing; it functions as a operational hub for home management. Think about the flow of tasks: transport from the sleeping area/bathroom, the sorting process, the actual washing and drying, and lastly, the finishing—ironing or hanging. Every element should support this sequence without friction. A key element frequently forgotten is ergonomic placement. Machines should ideally be set at a level to reduce bending, perhaps utilizing custom-built stands or tailored enclosures that places the drum access at a comfortable working level, ensuring long-term user comfort. This design feature impacts not only everyday operation but also the feeling of the room as a high-quality segment of the home's architecture, not just a utilitarian closet.
The idea of versatile sections is paramount, especially in spaces shared with other household functions, making it a true utility room. If space allows, dedicating an area solely to the laundry sorting system eliminates clutter migration. This might involve built-in hamper solutions that are vented to inhibit mildew buildup, perhaps custom-sized bins that tuck away from under a countertop. When considering surfaces, quartz or engineered countertops offer superior stain resistance and durability compared to laminate, withstanding the inevitable spills of detergent or bleach. For homeowners leaning toward a more classic or rustic aesthetic, integrating a large utility sink with a deep basin is a must-have for hand-washing delicates or soaking stained items. The sink should ideally be paired with a tall, elegant mixer for ample room when managing bulky items.
Vertical storage optimization is the most effective tool in maximizing available space. Think beyond simple wall cabinets. Integrating full-height shelving systems with flexible brackets or specialized hardware allows for versatility as your needs evolve. For hanging garments right after the drying cycle, installing a retractable drying rack or a robust, wall-mounted clothes bar near the machines is vital for preventing wrinkles in shirts and dresses, acting as an immediate air-drying zone. For smaller items or those sensitive to machine heat, a dedicated, well-ventilated closet section designed with an overhead drop-down drying rack provides excellent gentle air circulation without taking up floor space.
Illumination is an area where many laundry room designs fall short. Basic tube lights is acceptable for task lighting but aesthetically barren. Instead, use multiple light sources. Incorporate recessed LED pot lights for general, ample light across the work surfaces—look for a high Color Rendering Index (CRI) rating so that fabric colors are seen accurately, which is essential for stain identification. Accent the cabinetry or shelving with discreet under-cabinet strip lighting to eliminate shadows over the folding area. This strategic placement of light converts the atmosphere from a uninviting service area to a warm, welcoming work hub.
A sophisticated utility room must manage sound and moisture effectively. For those rooms next to living areas or bedrooms, choosing sound-dampening materials within the walls or selecting vibration-reducing appliance pads under the washer and dryer can drastically lower noise pollution. Additionally, effective ventilation is more than just the dryer vent. Installing a smart, high-capacity exhaust fan prevents moisture buildup that leads to mold and mildew, safeguarding both the structure and the stored linens. This speaks to a higher level of building science in the design process.
The aesthetic details truly elevate a custom space. Consider the backsplash. While often seen in kitchens, a carefully selected tile treatment—perhaps a textured mosaic or classic subway tile—can act as a long-lasting, visual centerpiece. For cabinetry, select finishes that match the home's architectural style; Shaker-style doors offer timeless appeal, while flat-panel modern designs lend a minimalist aesthetic. Hardware choice plays a crucial role; solid brass or dark metal handles provide a tactile, high-quality feel that reinforces the room's importance. Integrating a designated, concealed area for cleaning supplies and tools, perhaps a tall utility cabinet with adjustable shelves, stores essential gear out of the visual field. For flooring, materials like porcelain tile or waterproof flooring (LVP) offer the requisite moisture protection while providing warmth and style that concrete lacks entirely. Thinking of this space not as a place where chores happen, but as an integrated home management center, allows for the application of premium design principles usually reserved for kitchens and baths, resulting in a long-lasting and efficient domestic environment. The integration of smart technology, such as app-connected machines that notify you when cycles are complete, enhances the smooth operation of this essential room, solidifying its status as a peak example of modern home utility.



