Laundry Room Cabinet Arrangement: Ultimate Efficiency and Style
Creating an efficient laundry room cabinet layout requires a careful balance of functionality, aesthetics, and space optimization, as thoughtfully arranged cabinets can transform even small laundry areas into organized, accessible zones. Optimized layouts guarantee that daily laundry items are within reach without compromising the room’s aesthetic appeal. Expert designers provide tailored cabinet solutions that accommodate appliances and optimize storage, turning small spaces into fully functional areas.
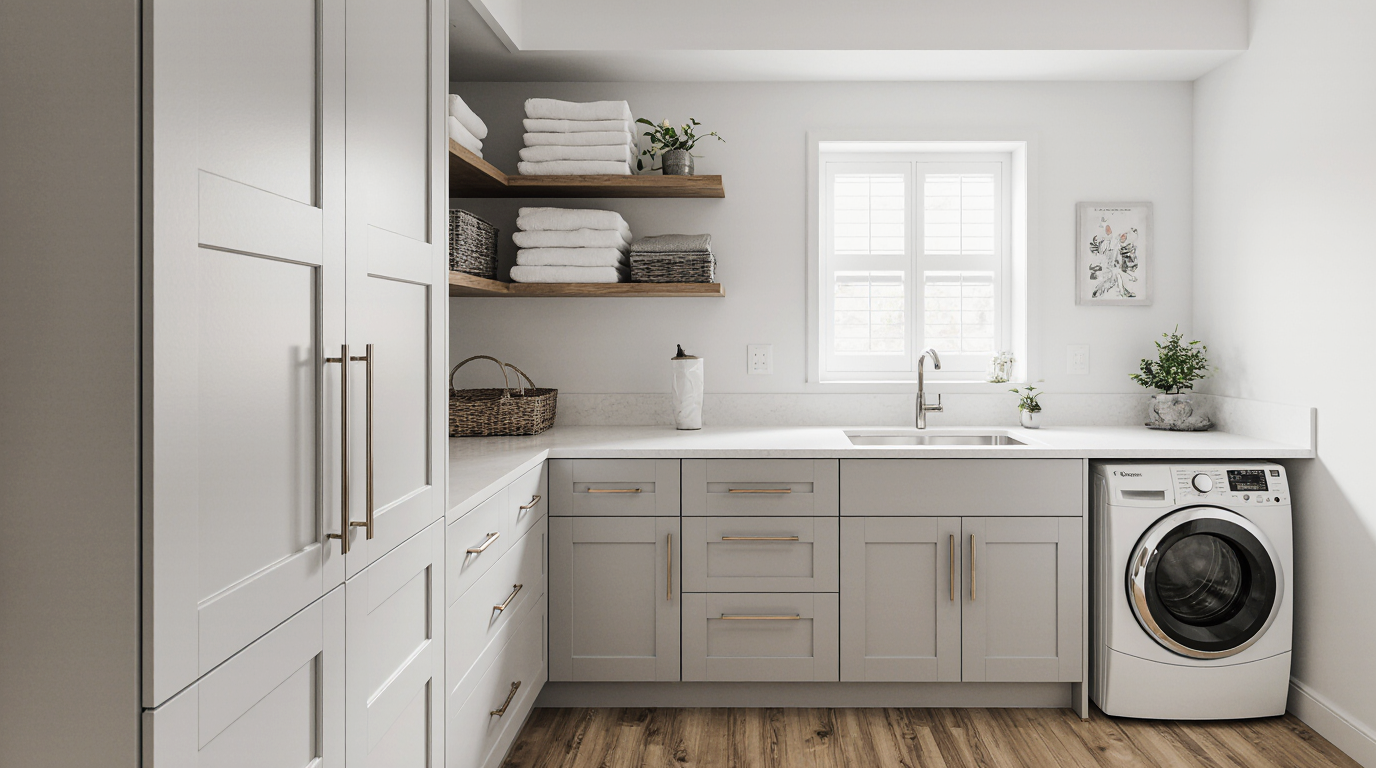
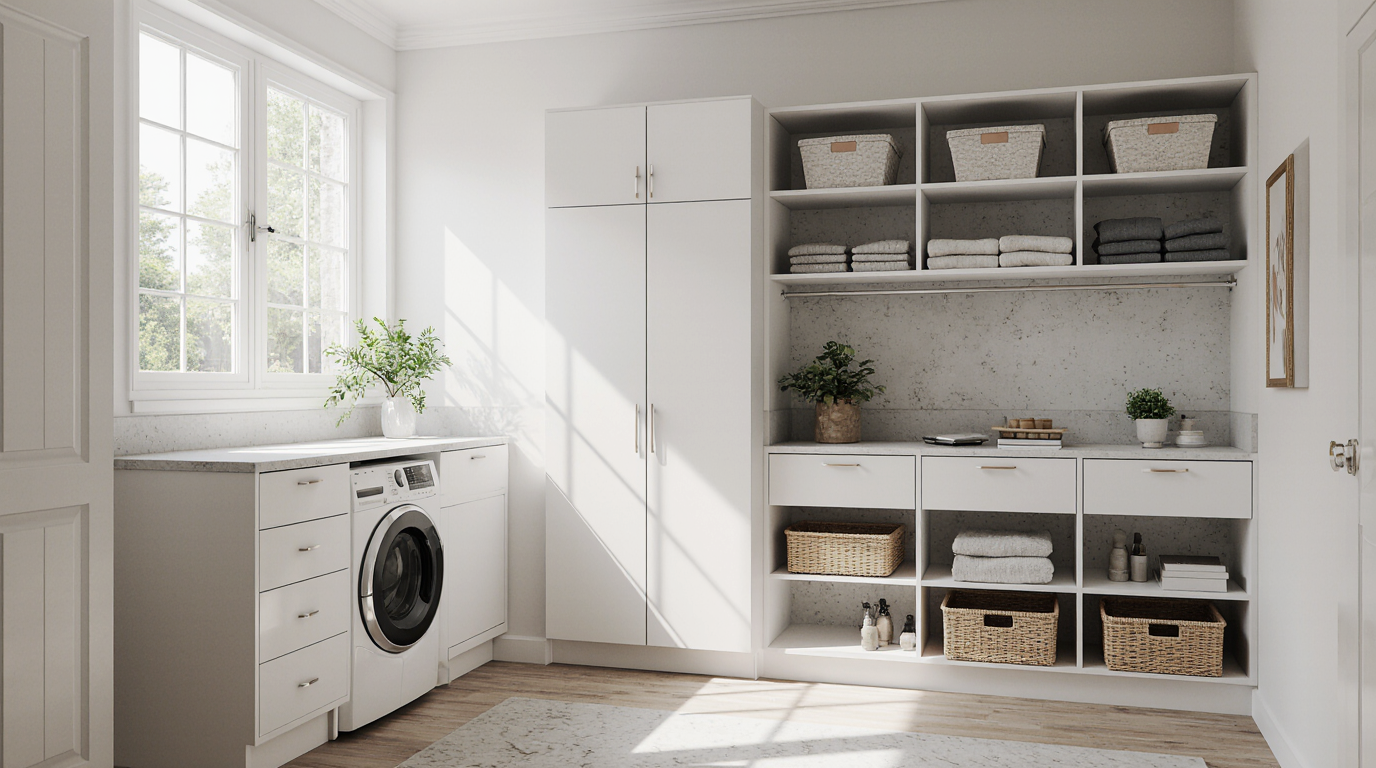
The first consideration in an effective cabinet layout is optimizing workflow and user convenience, ensuring that high-traffic items are stored within arm’s reach while less-used supplies remain organized yet hidden. Placing vertical cabinets adjacent to appliances maximizes convenience and accessibility for laundry necessities, and choosing moisture-resistant, high-quality materials ensures cabinets withstand heavy use over time.
Efficient cabinet design in tight laundry rooms emphasizes both practicality and aesthetic flow, with stacked, corner, or pull-out units providing flexibility and full utilization of available space. Adjustable shelving allows homeowners to modify cabinet interiors over time to accommodate evolving storage needs, while modern features like hidden compartments, sliding drawers, and pull-out systems combine convenience with style.
An effective cabinet layout combines both open shelving and closed storage to enhance usability, as open shelves provide easy access to daily essentials and allow decorative displays, whereas closed cabinets hide clutter and maintain order. Designers frequently merge both approaches to achieve versatile, practical, and visually appealing solutions, using light-colored cabinets brightens compact spaces, while subtle darker accents enhance elegance and structure.
Integrating countertop surfaces into the cabinet layout amplifies the functional utility of the laundry area, creating practical zones for folding, stain treatment, and organization. Durable materials like quartz or laminate ensure easy maintenance and longevity under constant use, and cabinets beneath the counters efficiently store essentials without compromising workspace. Overhead cabinets aligned with the countertop maximize vertical storage and keep essentials within arm’s reach.
Lighting is a subtle yet crucial aspect of a successful laundry cabinet layout, with task lighting above counters and inside cabinets enhancing visibility and comfort. Glass-fronted cabinets and reflective finishes enhance brightness while contributing to aesthetic appeal, coordinating illumination and storage design creates an optimized, efficient, and stylish laundry space.
Strategically placing appliances within cabinetry maximizes functionality and visual harmony, integrating laundry appliances directly into cabinet systems optimizes workflow and room efficiency. Additional features like ironing stations, fold-out drying racks, and built-in hampers can be incorporated within cabinets, providing custom-built options that harmonize with both appliances and user routines.
Enhanced organization through thoughtful cabinet accessories transforms laundry storage efficiency, simplifying organization and ensuring every item has a designated place. Organized layouts reflect meticulous design attention and enhance property appeal, ensuring that daily laundry tasks are both efficient and visually pleasing.
Incorporating style into cabinets ensures the laundry room feels like an intentional, integrated space rather than a utilitarian afterthought, with sleek handles, modern finishes, and coordinated color palettes contributing to a polished look. By combining form and function, designers transform routine laundry chores into a more enjoyable experience.
Ultimately, a carefully planned laundry room cabinet layout represents thoughtful organization, efficiency, and design excellence, combining bespoke cabinets with adaptable storage maximizes usability and style. Professional guidance ensures that every cabinet, shelf, and counter contributes meaningfully to both function and beauty.
Effective layouts demonstrate meticulous planning, robust materials, and flexibility, where every design choice—from cabinetry to illumination—supports maximum efficiency and style. Small spaces can realize their full potential with professional cabinet layout and design strategies.