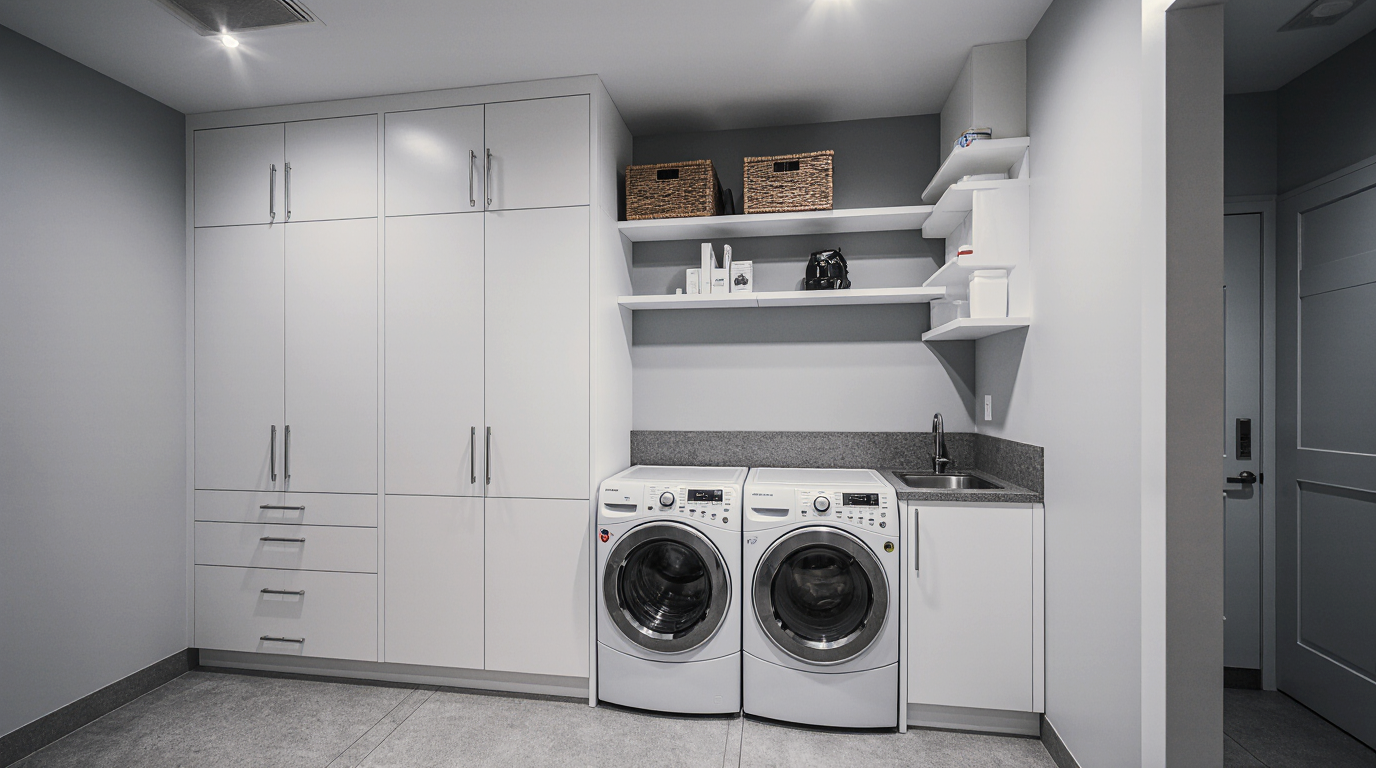
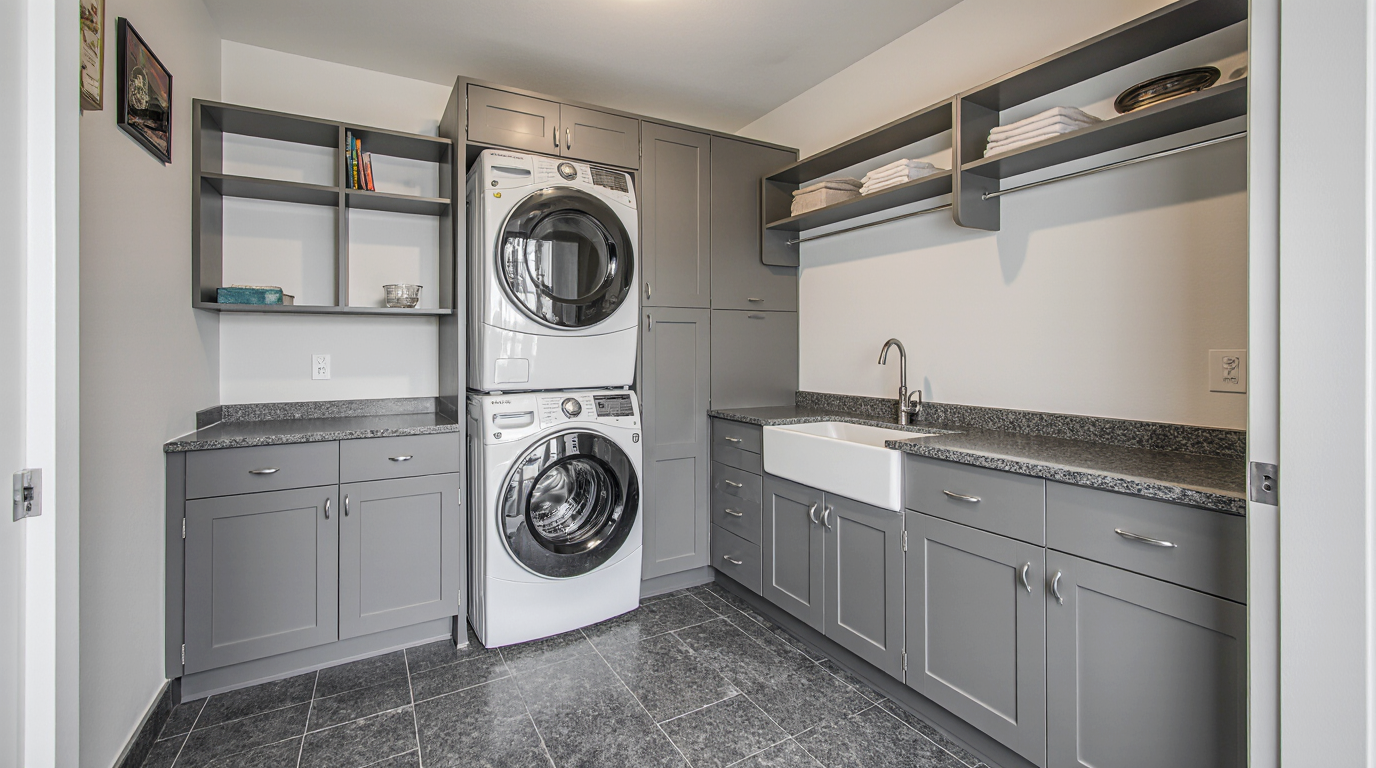
Carving out a segment of the garage into a specialized laundry zone introduces a unique architectural puzzle that professional space planners embrace. The primary hurdles are often environmental—wild swings in heat and cold, dust, and humidity—which must be tackled before design flourishes are implemented. The foundational requirement in a highly effective garage laundry design is creating a stable envelope. This usually requires installing proper insulation, potentially using a robust thermal barrier for superior thermal performance, and ensuring robust, dedicated ventilation systems. A typical moisture removal unit is often insufficient; it's best to use an inline duct fan system capable of handling the moisture load generated by the dryer, venting directly to the exterior to stop dampness forming on the walls and nearby supplies. This attention to HVAC integration is what separates a short-term fix from a valuable home feature.
With the environment stabilized, the focus moves to appliance selection and configuration. In a garage environment, where square footage is at a premium due to automotive needs or workbench areas, vertical integration becomes paramount. The decision between a side-by-side configuration and a stacked washer and dryer unit is largely determined by the linear footage available. If your space is limited horizontally, choosing to install a vertical tower creates valuable surface area for critical workflow steps. This counter space is absolutely critical for smooth processing; it acts as main staging area for sorting, folding, and the application of pre-treatment solutions. For maximum utility, a continuous work surface, ideally constructed from a material resistant to water spotting and common household chemicals—think quartz composite or a thick, moisture-resistant wood top—must extend across the entire run of the machines and surrounding storage.
Storage architecture is the key component of a well-designed utility space, especially one that must resist the visual clutter inherent in a typical workshop environment. The main rule here is to make the most of wall height. While open shelving offers immediate visual feedback and convenient retrieval of staples like detergent or dryer sheets, it must be used selectively to maintain a clean look. For true visual decluttering, incorporate floor-to-ceiling cabinetry with concealing fronts—perhaps a durable, thermofoil finish that handles slight climatic changes more effectively than traditional paint. Within this storage matrix, specific zones must be designated. A dedicated nook for cleaning tools such as a mop, broom, or shop vac, possibly using a coordinated wall organizer, ensures that non-laundry related tools don't migrate into the clean zone. Integrating pull-out hampers or linen baskets directly into the lower cabinetry run, typically positioned below the work surface, is a sophisticated technique to keep dirty textiles out of sight until laundry day, greatly improving the area's neat appearance.
The functionality of a garage laundry room is vastly improved by adding a deep basin, often referred to as a laundry tub. This feature moves the messiest pre-soak and hand-washing tasks—cleaning muddy sports gear, rinsing paint brushes, or dealing with pet accidents—out of the main house. The sink basin needs to be substantial, preferably using tough plastic or resilient metal. The plumbing for this area should be meticulously planned during the early design stage to optimize pipe paths and reduce construction difficulty. Consider a faucet with a pre-rinse sprayer attachment for maximum versatility.
The finishing touches is where the garage space transitions from a simple service location to a intentional space. Since the garage often features concrete flooring, addressing this surface is crucial for both comfort and style. If a full renovation are not feasible, investigate durable surface treatments. Applying a decorative pattern or using a durable two-part epoxy kit can transform drab grey concrete into a surface that mimics tile or has a sleek, reflective sheen. This coating must provide superior defense against stains and corrosive materials. Lighting needs to be much better than typical garage fixtures. Replace dim yellow lights for high-CRI (Color Rendering Index) LED fixtures. Strip lighting tucked beneath the wall units casts an ideal glow on the counter, while flush-mount, high-lumen ceiling fixtures ensure the entire area is bright and inviting, which is essential for visibility and proper laundry tasks.
Think about the doorway to the home. If the laundry room acts as a transition zone, often combining with a changing area, add a half-height partition or perhaps a track and sturdy, cleanable drape. This creates a visual boundary, **lending a sense of enclosure and psychological separation between the work zone and the living area, even where the garage is a single, large volume. Every element, down to the placement of the iron rest to the paint used on the vertical surfaces—typically pale shades to brighten the naturally dim space—should be a deliberate choice to turn this functional corner into a genuinely efficient, durable, and enjoyable part of the home infrastructure. This comprehensive strategy guarantees the value of the modification is achieved not just in functionality, but in its seamless integration into the household's daily rhythm.