Laundry Room Cabinet Layout: Optimized Design for Maximum Functionality
Planning a high-functionality laundry cabinet layout involves harmonizing space efficiency with style considerations, ensuring that every cabinet placement enhances ease of use, particularly in multifunctional laundry spaces. A well-planned cabinet layout ensures that everything from detergents to cleaning tools is easily accessible while maintaining a clean, visually pleasing environment. Expert designers provide tailored cabinet solutions that accommodate appliances and optimize storage, turning small spaces into fully functional areas.
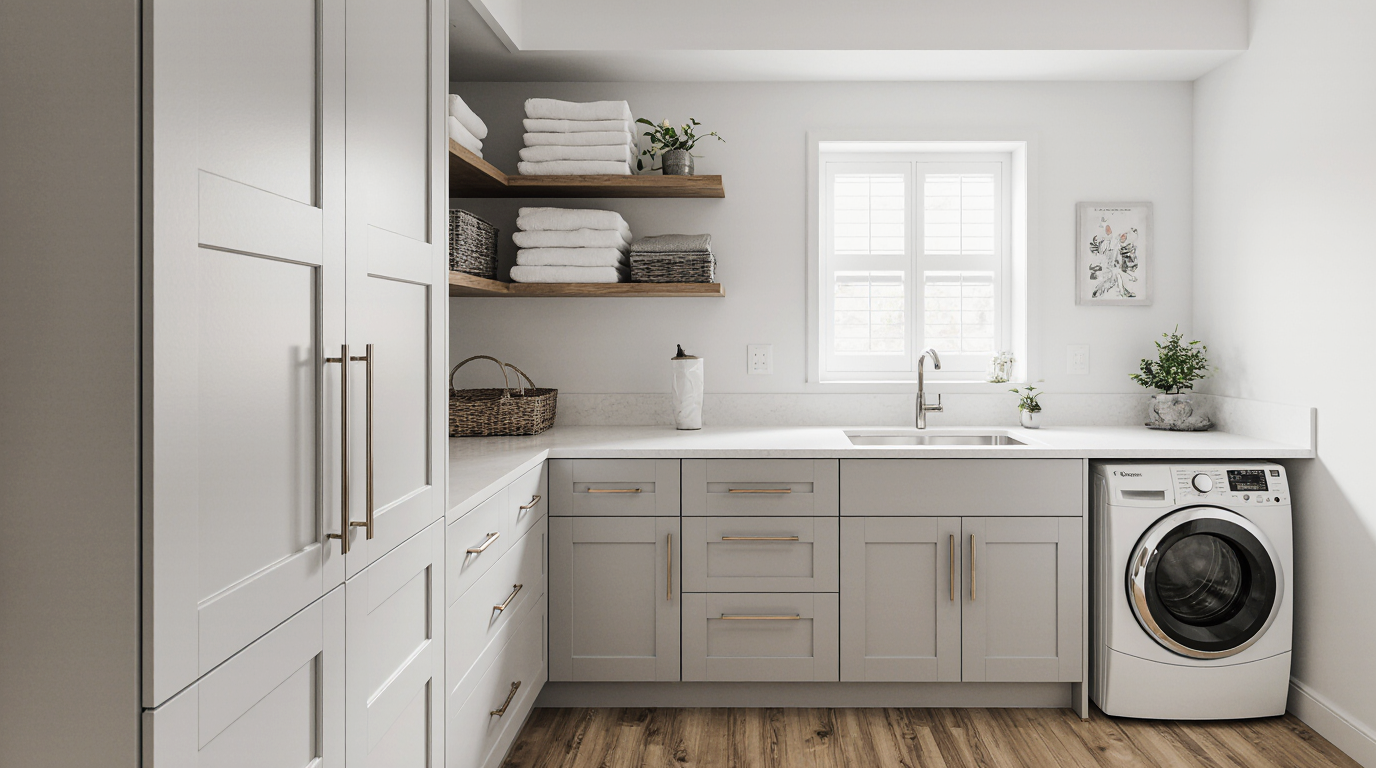
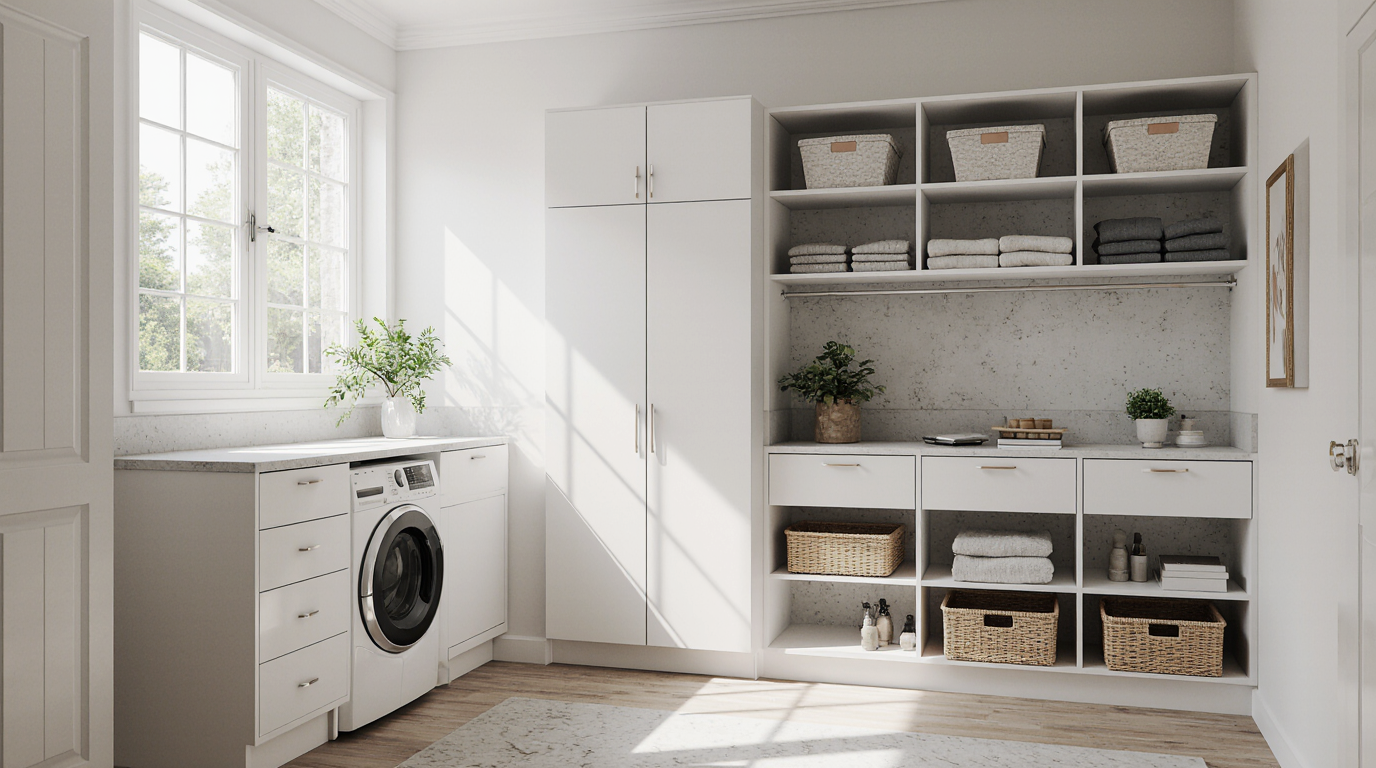
Prioritizing workflow efficiency is essential when planning any laundry cabinet layout, with strategic placement of upper and lower cabinets to allow easy access to frequently used items and discreet storage for less-used supplies. Using high cabinets around laundry machines optimizes storage for large or frequently used items, and incorporating robust finishes like solid wood or laminate maintains both style and durability under frequent use.
Efficient cabinet design in tight laundry rooms emphasizes both practicality and aesthetic flow, leveraging corner storage, stacked configurations, and hidden compartments to enhance usability without clutter. Adjustable shelving allows homeowners to modify cabinet interiors over time to accommodate evolving storage needs, ensuring both functional and stylish solutions through sliding drawers and discreet storage elements.
Balancing open and closed storage is a critical element of any laundry room cabinet plan, since open storage facilitates convenience and personalization while closed units preserve a clean, organized look. Professional layouts integrate open and closed cabinetry for maximum flexibility and style, color choices for cabinet surfaces influence perception of space, with neutrals enlarging the room and dark shades adding a refined touch.
Countertops in cabinet design provide essential workspace for laundry tasks, offering dedicated areas for folding, sorting, or treating clothing items. Durable materials like quartz or laminate ensure easy maintenance and longevity under constant use, with lower cabinets housing cleaning supplies, baskets, and other necessities while preserving free counter space. Strategically placed overhead cabinetry increases storage capacity and convenience without cluttering the workspace.
Lighting is a subtle yet crucial aspect of a successful laundry cabinet layout, incorporating both functional and accent lighting ensures practical and inviting laundry areas. Glass-fronted cabinets and reflective finishes enhance brightness while contributing to aesthetic appeal, coordinating illumination and storage design creates an optimized, efficient, and stylish laundry space.
Seamless integration of appliances into cabinet layouts enhances both practicality and design, integrating laundry appliances directly into cabinet systems optimizes workflow and room efficiency. Additional features like ironing stations, fold-out drying racks, and built-in hampers can be incorporated within cabinets, ensuring that cabinet dimensions complement appliances to create a seamless experience.
Cabinet features like dividers, pull-out drawers, and lazy Susans improve usability, allowing homeowners to streamline daily chores and reduce clutter. Well-designed cabinet systems not only improve functionality but also add value to the home, ensuring that daily laundry tasks are both efficient and visually pleasing.
Stylish cabinetry turns the laundry room into a cohesive extension of home interiors, using decorative yet functional details to elevate both beauty and usability in the laundry space. Integrating visually appealing elements into practical storage maximizes both convenience and charm.
Ultimately, a carefully planned laundry room cabinet layout represents thoughtful organization, efficiency, and design excellence, with custom cabinetry, innovative storage solutions, and workflow optimization ensuring every inch serves a purpose. Professional guidance ensures that every cabinet, shelf, and counter contributes meaningfully to both function and beauty.
This approach highlights the importance of strategic planning, high-quality materials, and versatile storage options, where every design choice—from cabinetry to illumination—supports maximum efficiency and style. Small spaces can realize their full potential with professional cabinet layout and design strategies.