Creative Small Kitchen Makeovers Featuring a Functional Island
Turning a limited-square-foot kitchen in Sarasota into a highly functional and attractive environment combines ingenuity with precise planning. In smaller kitchens, achieving a balance between practical storage, accessible workspace, and cohesive design is a common concern. One of the most effective solutions is incorporating a functional kitchen island, which not only serves as a focal point but also elevates the room’s efficiency and charm.
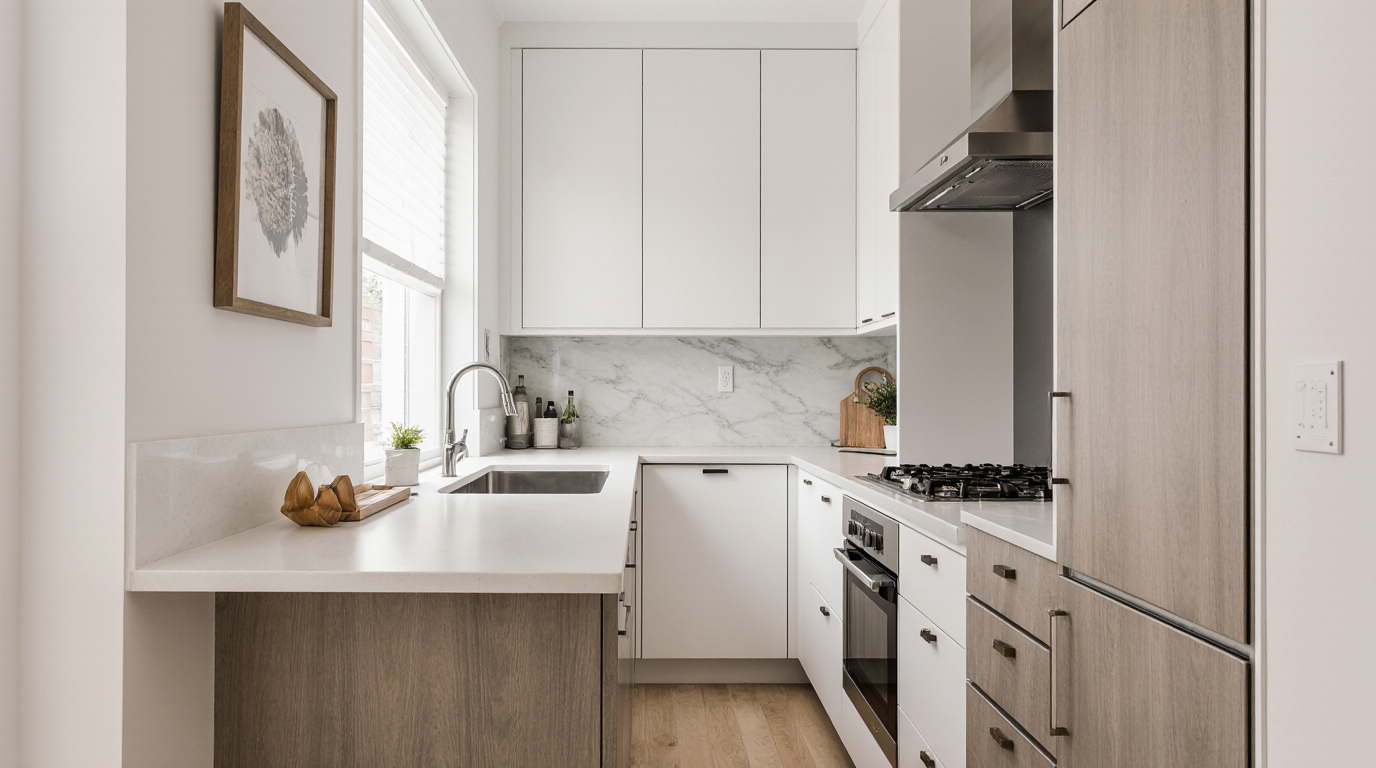
Optimizing the layout is the foundational step in any small kitchen renovation. Natural light is a strong asset in many Sarasota kitchens, brightening compact spaces and making them feel larger. Placing a kitchen island thoughtfully can enhance circulation and prevent the space from feeling cramped. Rectangular islands are ideal for tight, galley-style layouts, whereas a square or L-shaped island suits open-plan kitchens perfectly. The key is to ensure at least three feet of clearance around the island, allowing for easy movement between appliances, countertops, and cabinets.
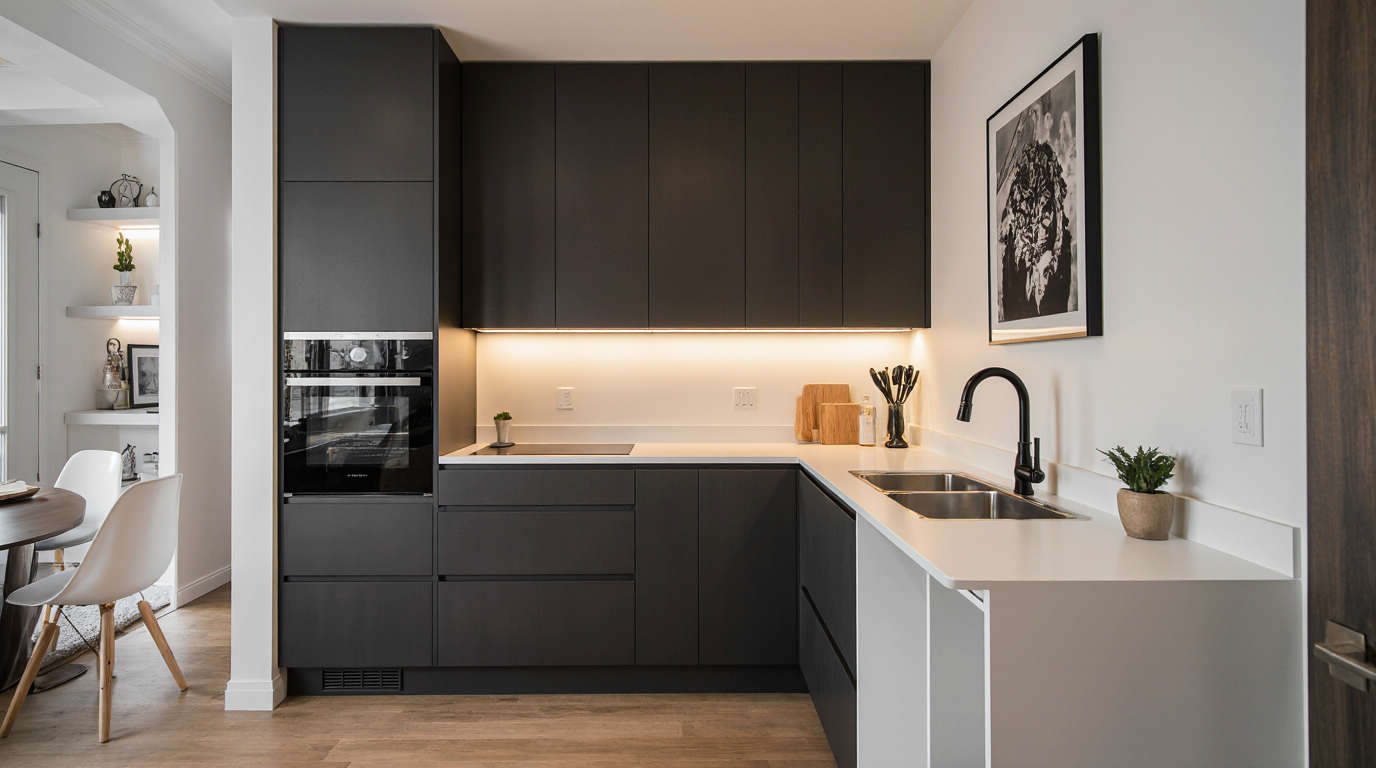
High-quality, space-maximizing cabinetry is critical for small kitchens. Utilizing vertical space through tall cabinets and innovative organizers is a hallmark of successful small kitchen designs. Pairing these with a functional island can create additional storage beneath the countertop, ideal for pots, pans, and small appliances. Homeowners can also consider adding specialized compartments within the island, such as spice racks, wine storage, or built-in cutting boards, which enhance usability without cluttering the kitchen.
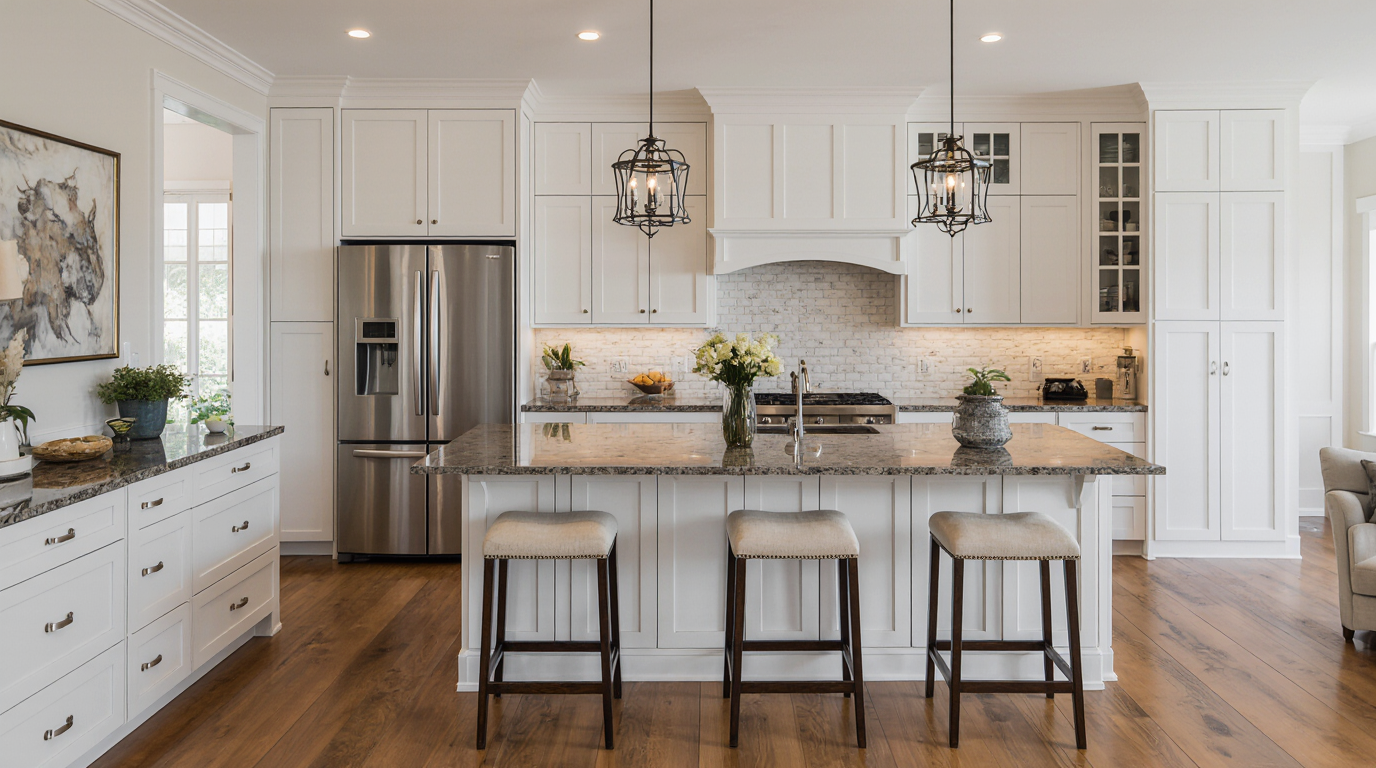
Thoughtful lighting transforms a small kitchen, highlighting features and creating a sense of spaciousness. Using multiple lighting layers—from ceiling fixtures to under-counter LEDs—enhances both function and style. Pendant lights, in particular, highlight the island as a central workspace while adding a stylish element that complements Sarasota’s coastal and contemporary home designs. Choosing lighting fixtures that reflect natural light can further brighten the kitchen, creating an inviting atmosphere for cooking, dining, and socializing.
Countertop materials play a pivotal role in both aesthetics and durability. For a small kitchen remodel, surfaces that are resistant to scratches and stains are ideal, especially on a functional island that may double as a prep area, dining space, or homework station. Using a different finish or color for the island surface can distinguish areas and add depth.
Choosing the right palette can make a small kitchen feel open, airy, and cohesive. Neutral shades amplify natural light and create a serene backdrop for bold accents. Accent colors in small doses—like colorful tiles, stools, or decor—bring energy and charm. Coastal tones reflect Sarasota’s beachside vibe, creating harmony between indoor spaces and the natural surroundings.
Choosing the right appliances can greatly affect functionality and flow. Slim, multifunctional appliances offer convenience without sacrificing capability. A functional island can also incorporate additional appliances, like a wine fridge, dishwasher, or even a small induction cooktop, allowing homeowners to optimize both preparation and entertaining spaces.
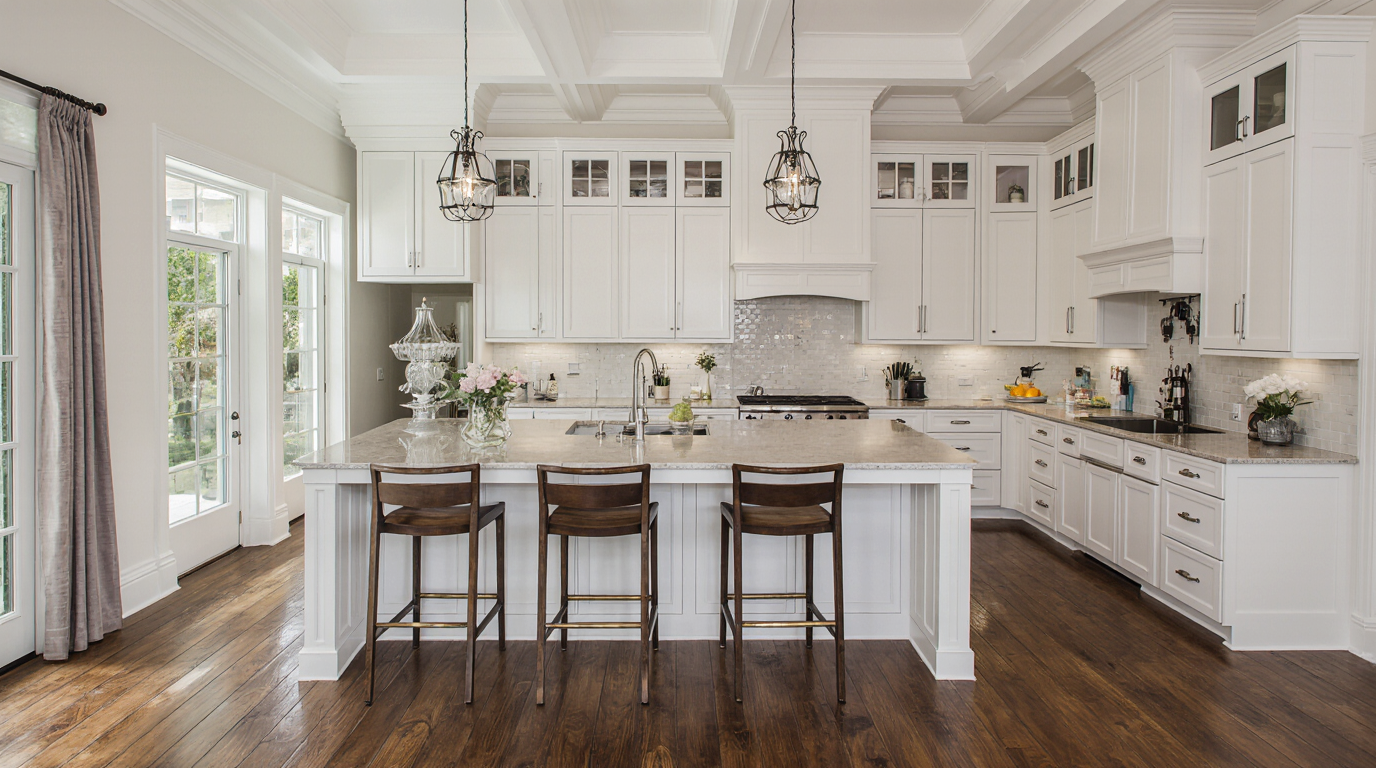
For families and individuals who entertain frequently, a functional island provides a versatile area for gathering. In Sarasota, where indoor-outdoor living is a lifestyle, the island can serve as a bridge between the kitchen and adjacent dining or patio spaces. Adding seating on one side of the island encourages casual dining, conversation, and multi-use activities, transforming the kitchen into a central hub of home life.
Smart decor elevates style while maintaining practicality. Displaying curated items on shelves enhances character without cluttering countertops. Glossy backsplashes enhance brightness and make the kitchen appear larger.
The right floor materials can dramatically affect the look, feel, and functionality. Flooring patterns and textures can create depth, making compact kitchens feel more spacious. Matching materials and colors between the floor and island visually unify the space.
A successful remodel combines careful planning, smart storage, and cohesive style. Every decision, from cabinetry to lighting, countertops to flooring, contributes to a space that is not only visually appealing but also highly practical. By prioritizing functionality without sacrificing style, homeowners can create a kitchen that feels open, welcoming, and perfectly suited to their lifestyle.
The right island layout improves flow, provides ample storage, and encourages social interaction. Careful selection of materials, layout, and design accents ensures the island elevates both the usability and aesthetic of the kitchen.