An corner kitchen renovation offers one of the most efficient, versatile, and aesthetically pleasing layouts for both small and large homes. Its natural flow creates a streamlined movement, unobstructed views, and endless styling possibilities. In this remodeling season, homeowners across Sarasota are favoring this timeless layout to balance both modern aesthetics and everyday efficiency, whether remodeling a bungalow or updating a high-end residence.
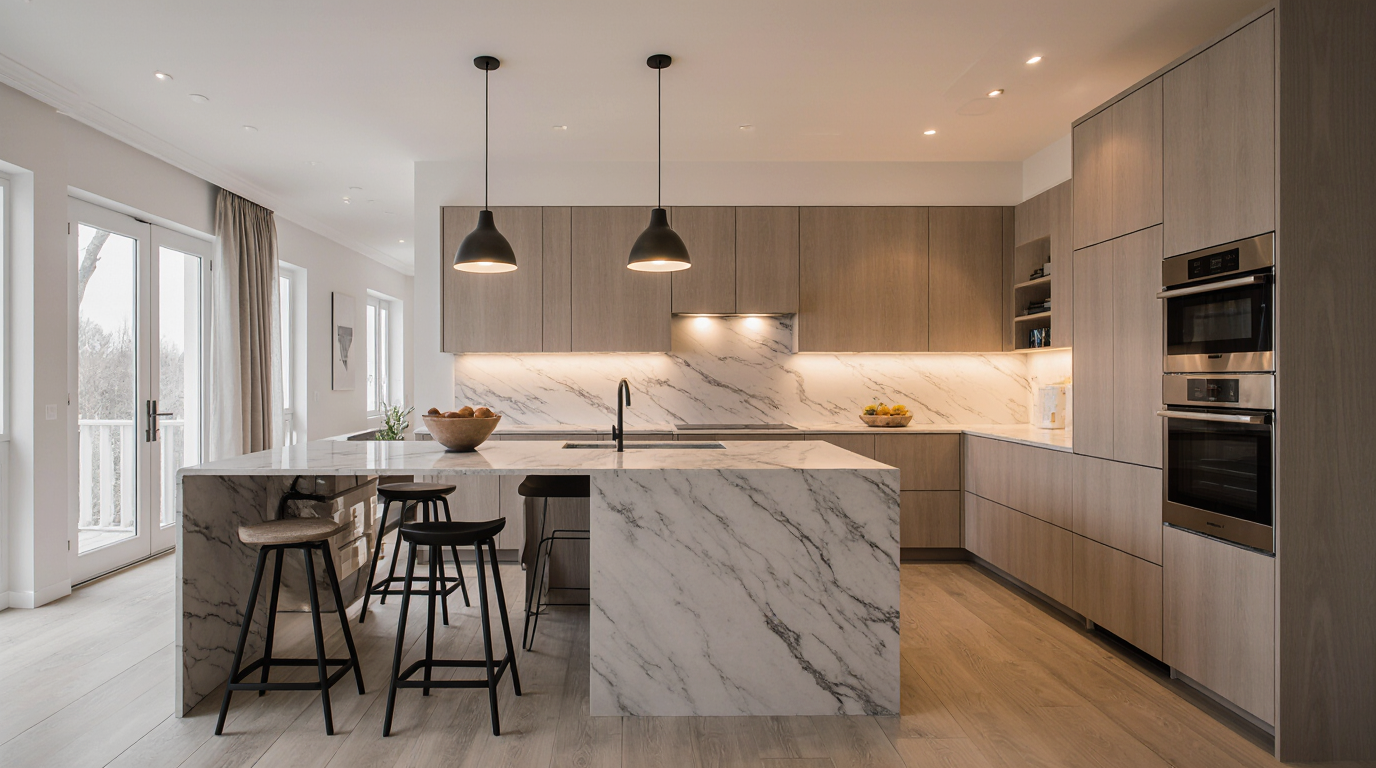
The defining feature of an L-shaped kitchen is its connected surfaces that create a right angle. This design typically anchors one side of the “L” along a main section with cabinetry, appliances, and workspace, while the shorter leg acts as a breakfast zone. The open side of this configuration encourages natural flow and integration with a social zone, making it a favorite choice for connected living spaces.
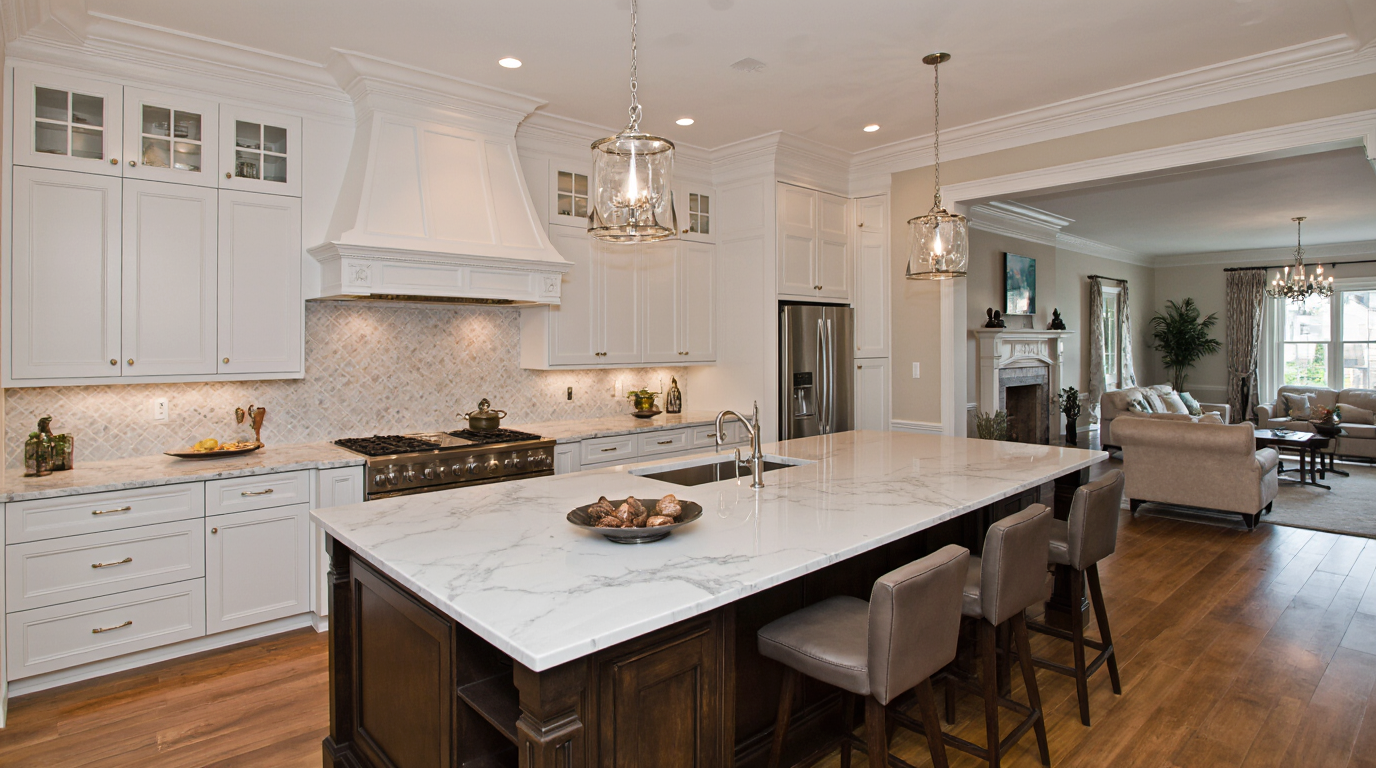
One of the main advantages of an L-shaped kitchen is its versatility. In smaller kitchens, it maximizes every square foot without feeling cramped. In larger spaces, it complements perfectly with a central island for added seating. This flexibility allows homeowners to tailor the design to their lifestyle—ideal for those who value openness and practicality.
When mapping out your remodel, it’s essential to visualize how the work triangle—the distance between the sink, stove, and refrigerator—will function within the layout. Efficient spacing between these zones cuts down on unnecessary movement while keeping tasks intuitive. Placing the sink under a window, with the cooktop and refrigerator on the perpendicular run, creates a ergonomic flow that feels natural and intuitive.
Kitchen cabinets play a defining role in both appearance and organization. Custom or semi-custom cabinetry can be configured to optimize every inch, including tricky corners. Corner cabinets can be enhanced by lazy Susans, turning otherwise dead areas fully functional. Floating shelves on one wall lightens heavier upper cabinets, introducing modern charm.
For a sleek, contemporary style, flat-panel cabinets with finger pulls achieve a clean aesthetic. Soft neutral colors, subtle textures, and muted grays are popular in Sarasota’s transitional homes. Prefer something timeless? Shaker-style doors with brushed brass hardware deliver enduring appeal and pair beautifully with natural stone countertops.
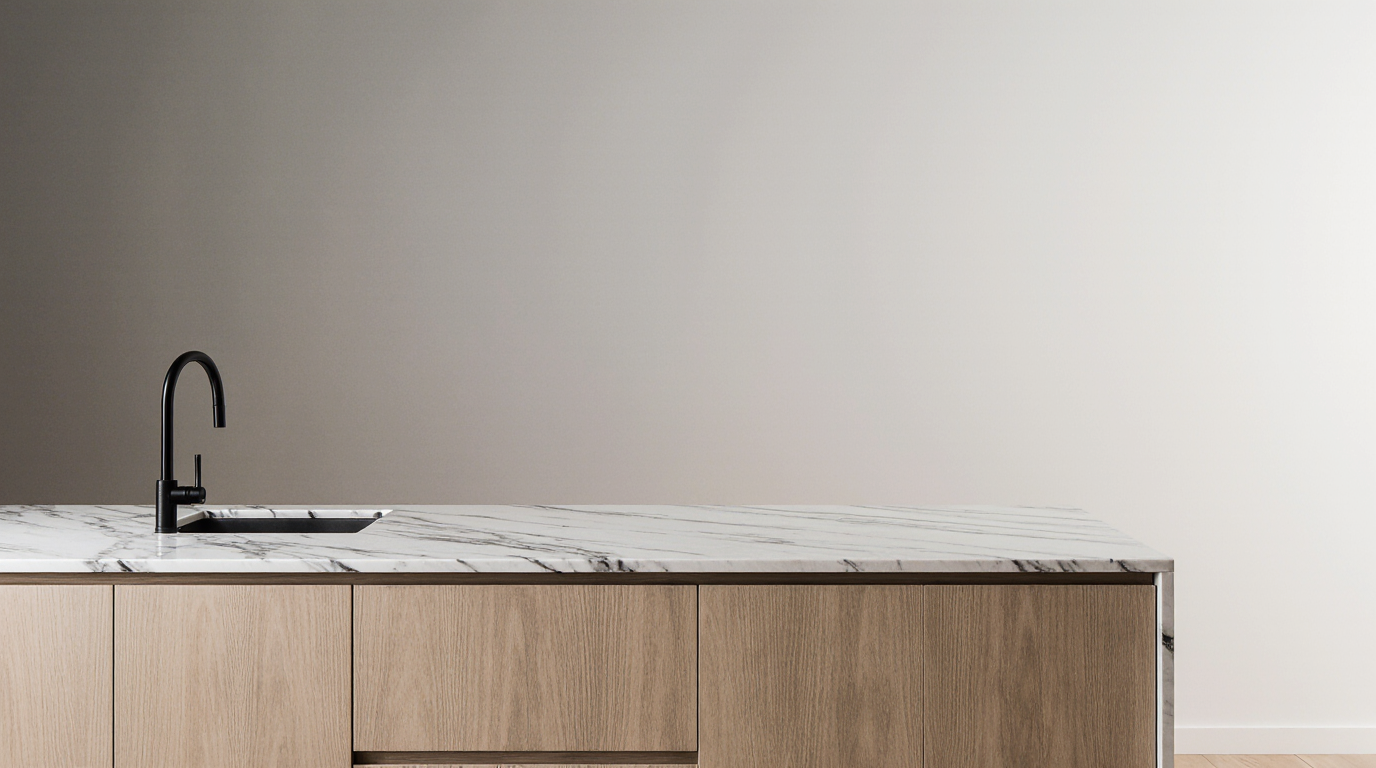
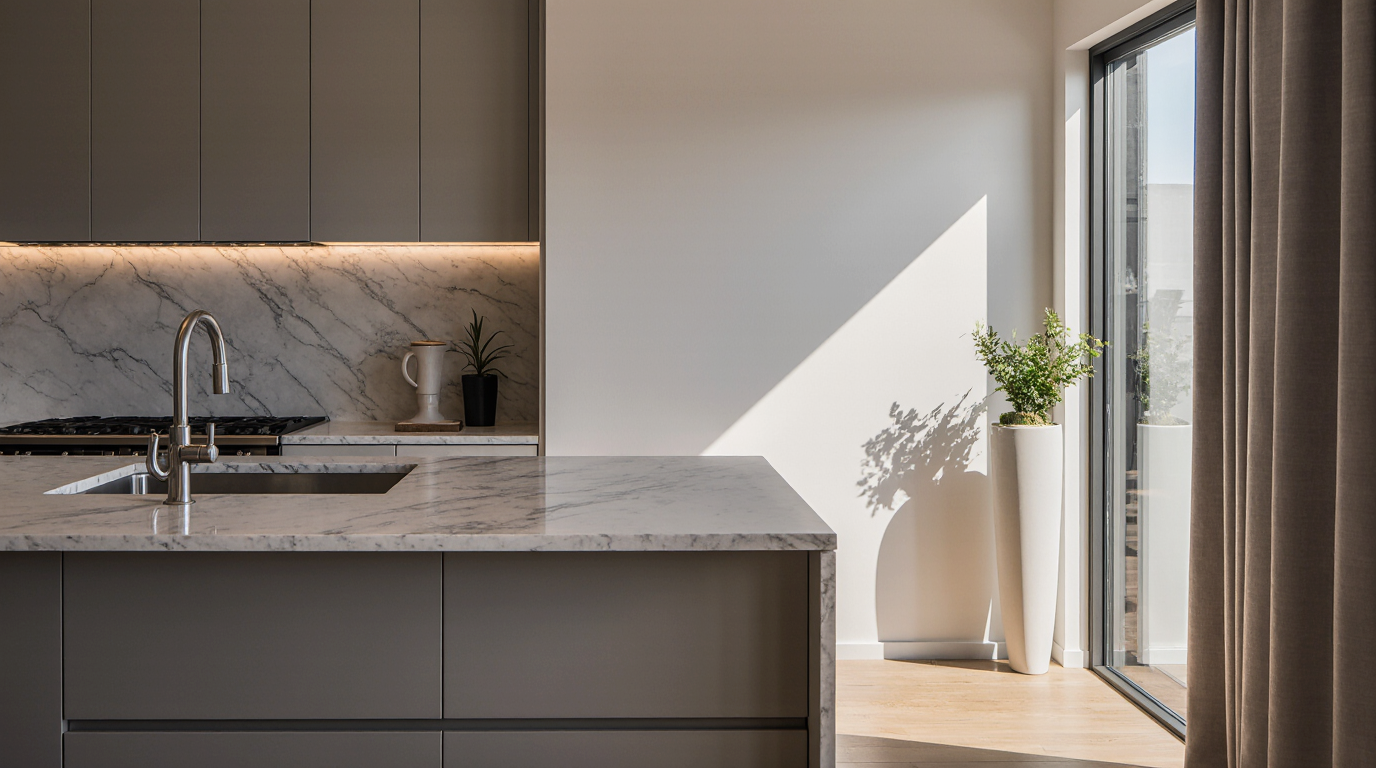
Surfaces and wall finishes set the overall atmosphere of the kitchen. Quartz and granite remain leading choices thanks to their durability and design versatility. Waterfall edges or extended overhangs introduce luxury and extra seating when combined with an island. A full-height backsplash in textured ceramic adds dimension, blending refinement with easy maintenance.
Lighting is a vital element that can elevate an L-shaped kitchen from simple to luxurious. Layered lighting—combining recessed lights for general illumination, pendants over an island, and under-cabinet LEDs—adds depth and warmth. Accent lighting in open shelves brings architectural interest.
Flooring choices should complement the aesthetic concept while offering durability and easy care. Porcelain tile, engineered hardwood, and luxury vinyl plank are common among Sarasota homeowners, offering both moisture protection and stylish appearance. Extending the same flooring into connected spaces creates visual flow and enhances openness.
Adding an peninsula can elevate your L-shaped layout by introducing new prep zones. An island can serve as a casual dining space for family gatherings, while a peninsula defines zones without interrupting openness. Using a different finish for the island adds a designer accent.
In limited layouts, color and texture choices significantly affect perceived space. Soft neutrals—such as beige—reflect light and enhance spaciousness. Glossy cabinet finishes and mirrored backsplashes amplify light, while strategic lighting and minimal clutter reinforce a balanced aesthetic.
For larger spaces, dual-tone cabinetry—mixing darker bases with lighter uppers—adds dimension and richness. A growing modern preference is the use of natural materials—brushed metals—to create warmth. This blend of earthy tones and contemporary structure results in a timeless aesthetic suitable for both transitional homes.
When executing your L-shaped kitchen remodel, consider its connection to adjacent spaces. Open layouts look best with consistent tones and color palettes between the kitchen and living areas. Large windows, glass doors, and coastal-inspired accents help bring Sarasota’s breezy ambiance indoors.
From a budget perspective|financial standpoint|cost overview, an L-shaped kitchen remodel can range from $20,000 for modest updates to $60,000 or more for high-end transformations. Cost factors include cabinet quality, surface selections, appliance packages, and labor complexity. Keeping the existing layout helps reduce expenses, while structural modifications expand your budget needs.
A thoughtfully designed L-shaped kitchen enhances both everyday functionality and long-term equity. Its smart configuration, adaptability, and aesthetic appeal make it perfect for Sarasota homeowners seeking a modern coastal renovation. With the smart layout decisions, you can create a kitchen that feels sophisticated yet comfortable—a true reflection of comfort, craftsmanship, and coastal living.