Transforming a small kitchen in Sarasota into a functional and stylish space is both an art and a science. When square footage is scarce, it’s common to encounter overcrowded surfaces, insufficient storage, and awkward layouts. However, thoughtful design choices and innovative remodeling strategies can turn even the tiniest kitchen into a bright, organized, and inviting hub for cooking and entertaining.
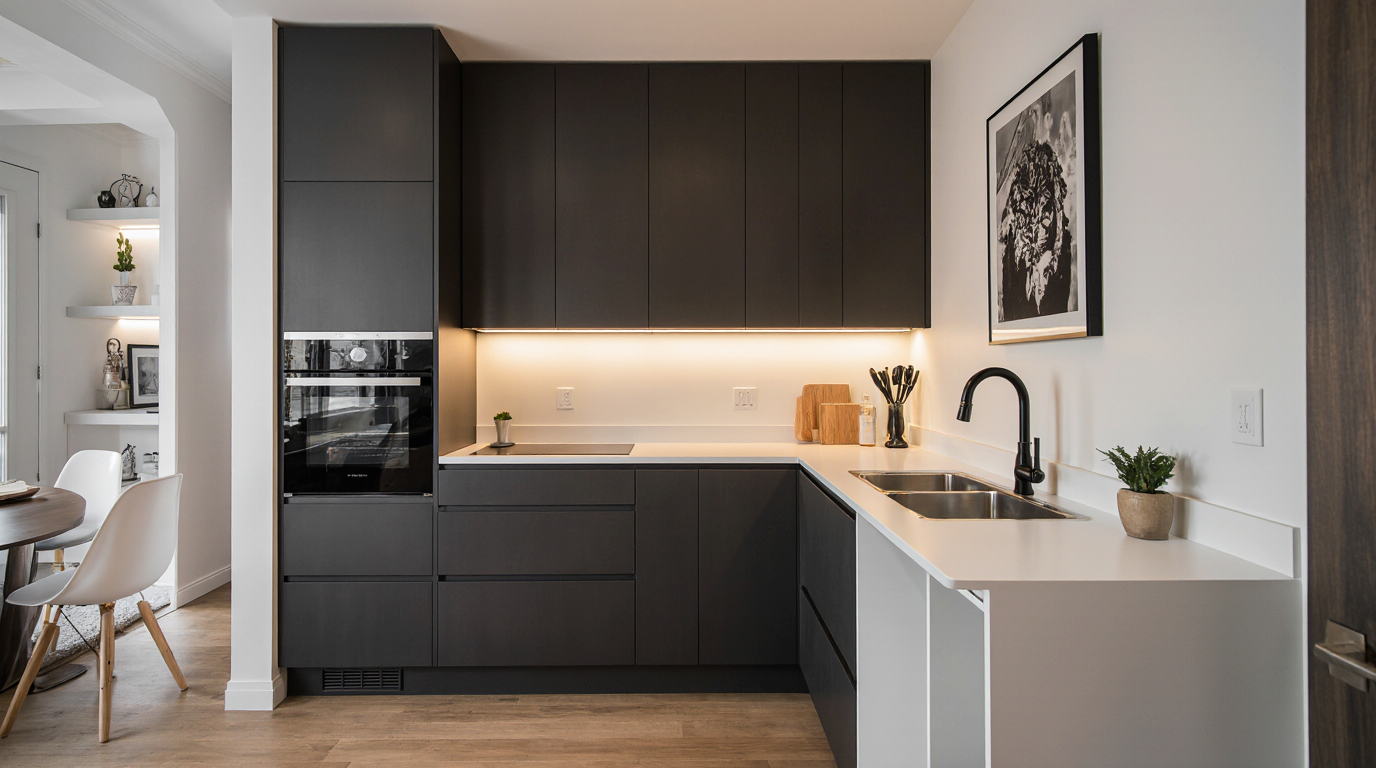
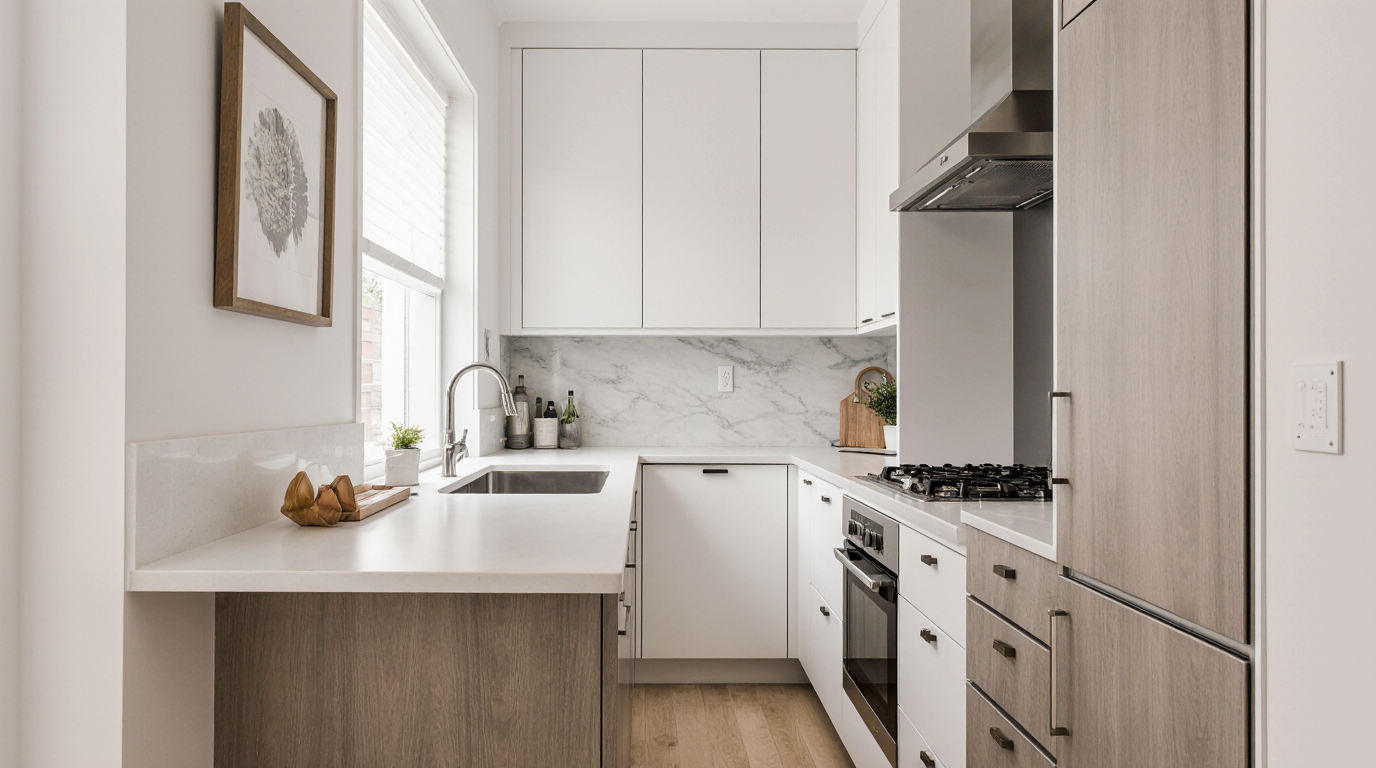
Maximizing usable space is often the key to improving a small kitchen. This begins with evaluating the layout and identifying opportunities to create a more open and efficient workflow. The galley and L-shaped configurations are particularly effective in Sarasota, offering both expanded working areas and logical appliance placement. These layouts allow for a seamless flow between the stove, sink, and refrigerator, often referred to as the kitchen triangle, which is crucial for ergonomic cooking efficiency.
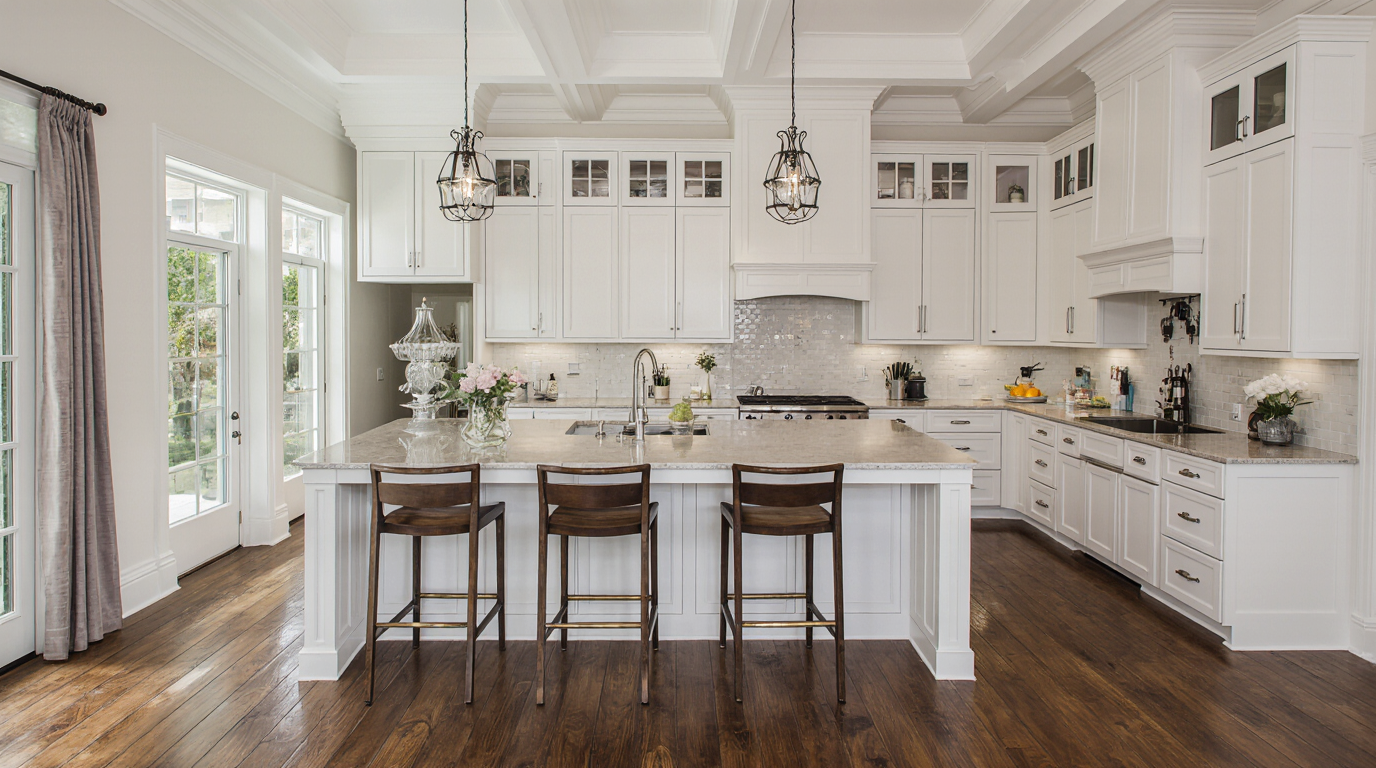
Storage solutions are fundamental in transforming a compact kitchen. Opting for custom-built cabinets can significantly increase storage capacity without overcrowding the room. Extending cabinets up to the ceiling allows storage of seldom-used items while keeping countertops free and the kitchen visually light. Upper cabinets with glass doors enhance the perception of space, making the kitchen appear brighter and less confined. Innovative storage solutions such as sliding drawers, carousel units, and deep shelves maximize usability in every part of the kitchen.
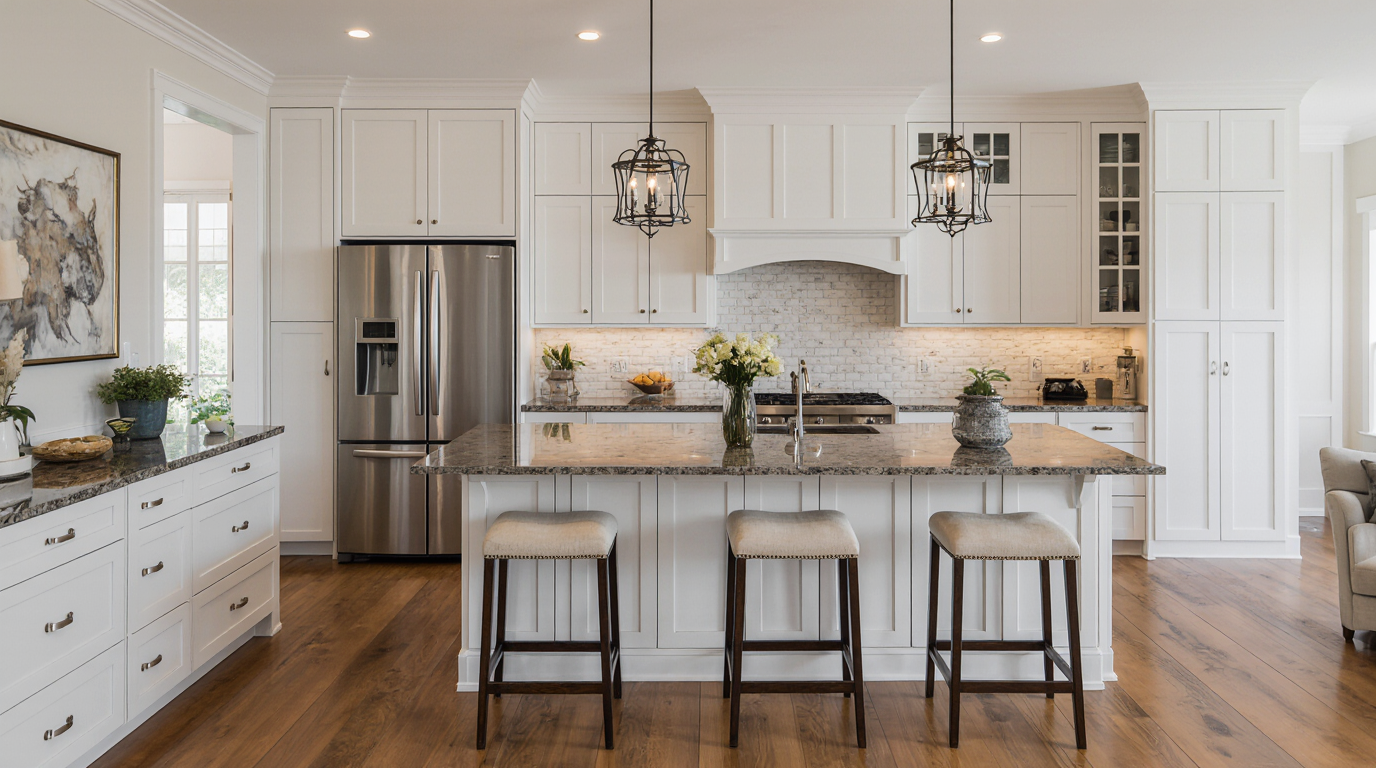
Countertops are another critical aspect of small kitchen design. Selecting light-colored or reflective surfaces can make the area feel more expansive and airy. Materials like quartz, marble, or polished granite not only provide durability but also elevate the kitchen’s aesthetic appeal. Integrating multi-functional islands or breakfast bars can serve dual purposes, acting as both additional workspace and a casual dining area. Sarasota residents often enjoy hosting, making islands and breakfast bars perfect for combining usability with gathering spaces.
Illumination can change everything in a compact kitchen, affecting both mood and perceived space. Combining natural light with carefully planned task and accent lighting creates a bright and inviting environment. LED strips beneath cabinets brighten work areas, and hanging pendants above islands offer visual appeal. With abundant sunshine, homeowners can take advantage of windows or skylights to create a luminous, open atmosphere.
The type of flooring can make or break the perception of openness. Using consistent, pale flooring throughout adjoining areas gives the impression of a wider, more connected kitchen. Materials like wood-look tiles, laminate, or polished concrete are practical and resilient, standing up well to the humidity and coastal conditions of Florida while maintaining elegance.
Choosing the right appliances impacts both functionality and space. Selecting multi-functional, compact appliances keeps the kitchen uncluttered while supporting daily tasks. Integrated appliances help streamline workflows while saving counter and floor space. In Sarasota, where high-end finishes and modern design are highly valued, choosing appliances that blend seamlessly with cabinetry helps maintain a cohesive and sophisticated look.
Exposed shelves can enhance both style and practicality in compact kitchens. Carefully curated shelves showcase attractive dishware, glassware, or cookbooks, adding personality without overwhelming the space. Combining open shelving with closed storage ensures that essential items are always within reach while keeping everyday clutter out of sight. Artful backsplash choices add color, texture, and functionality, elevating small kitchen design.
Material choices and tones influence both functionality and aesthetic impact. Light, neutral tones on walls, cabinets, and countertops can make the space feel brighter and more open. Bright or contrasting elements provide visual interest while maintaining a balanced feel. Shiny finishes amplify brightness and give the illusion of expanded space.
Even the smallest details matter when maximizing space. Pocket doors or space-saving sliding doors increase usable space and improve flow. Custom organizers simplify access to utensils, cookware, and pantry items, enhancing workflow. Integrating thoughtful design elements preserves elegance while improving everyday functionality.
Finally, integrating smart technology enhances both convenience and efficiency in small kitchens. Touchless faucets, automated lighting, and smart appliances provide modern functionality while reducing clutter. These innovations allow homeowners to manage their kitchen with ease, making even the smallest space feel contemporary and highly usable.
Redesigning a compact kitchen allows homeowners to merge efficiency with sophisticated design. Deliberate attention to design elements results in kitchens that are organized, stylish, and highly usable. A well-executed remodel demonstrates that intelligent design can make limited square footage highly functional and enjoyable. In the end, a well-executed small kitchen remodel demonstrates that with the right approach, even limited square footage can offer remarkable possibilities.