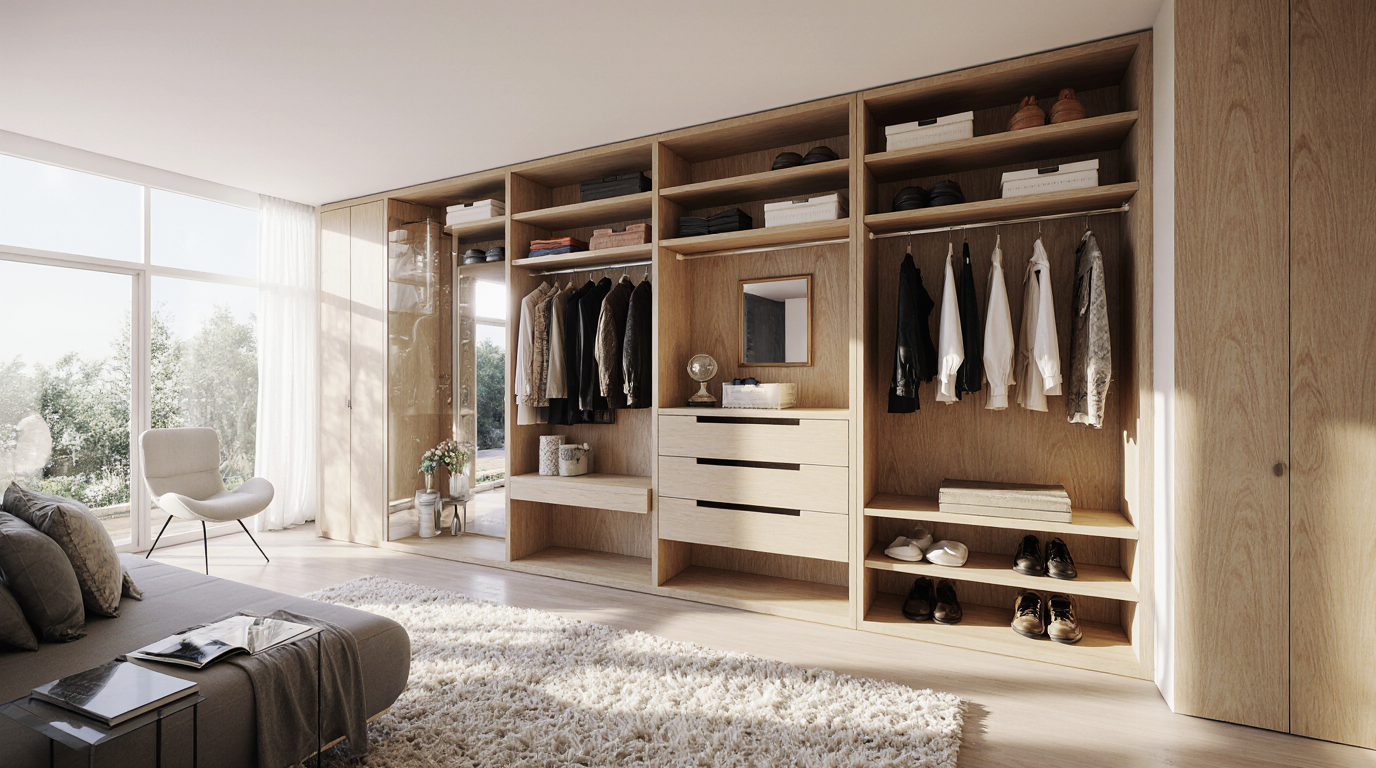
Walk In Closet Design Ideas for Ultimate Storage and Style
Crafting a walk-in closet that harmonizes both aesthetic appeal and functional excellence involves detailed planning and strategic use of every inch of space. By strategically renovating, a simple closet can become a lavish, meticulously organized area that reflects the style of your living space. Success depends on tailoring the closet layout to your unique needs, providing ample hanging space, bespoke drawers, and specialized shelves for shoes and accessories. Selecting premium materials combined with expert design input not only enhances the closet's function but also boosts property worth.
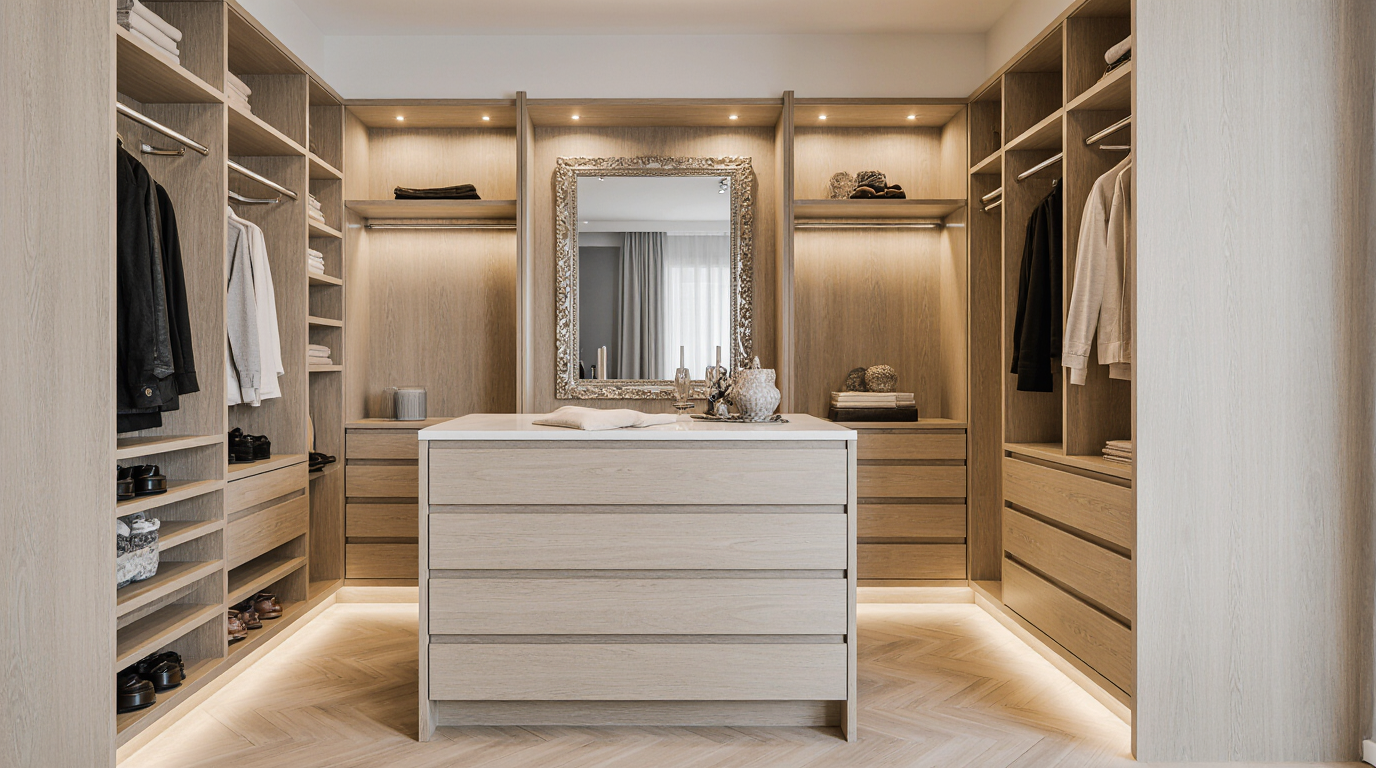
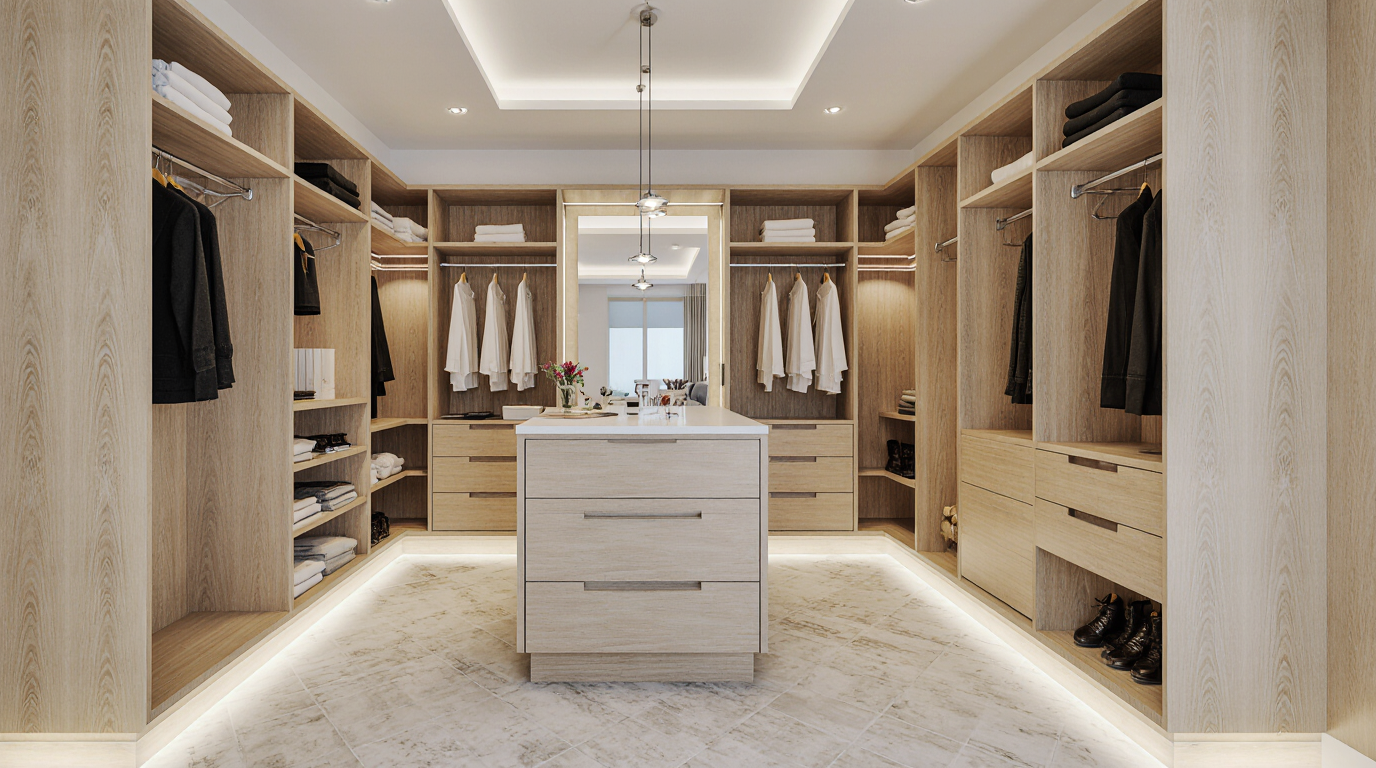
Incorporating modular storage solutions allows for flexibility in your closet design, giving you the ability to adjust shelves, rods, and drawers as your wardrobe evolves. Adjustable solutions cater perfectly to households or individuals with constantly evolving clothing inventories. Proper lighting design not only highlights your storage but also transforms usability, with ambient and task lighting creating a professional atmosphere. Incorporating LED strips, motion-sensitive illumination, and accent highlights ensures clear visibility while enhancing the luxurious feel of the space. Thoughtful lighting transforms a standard closet into a professional, boutique-style experience.
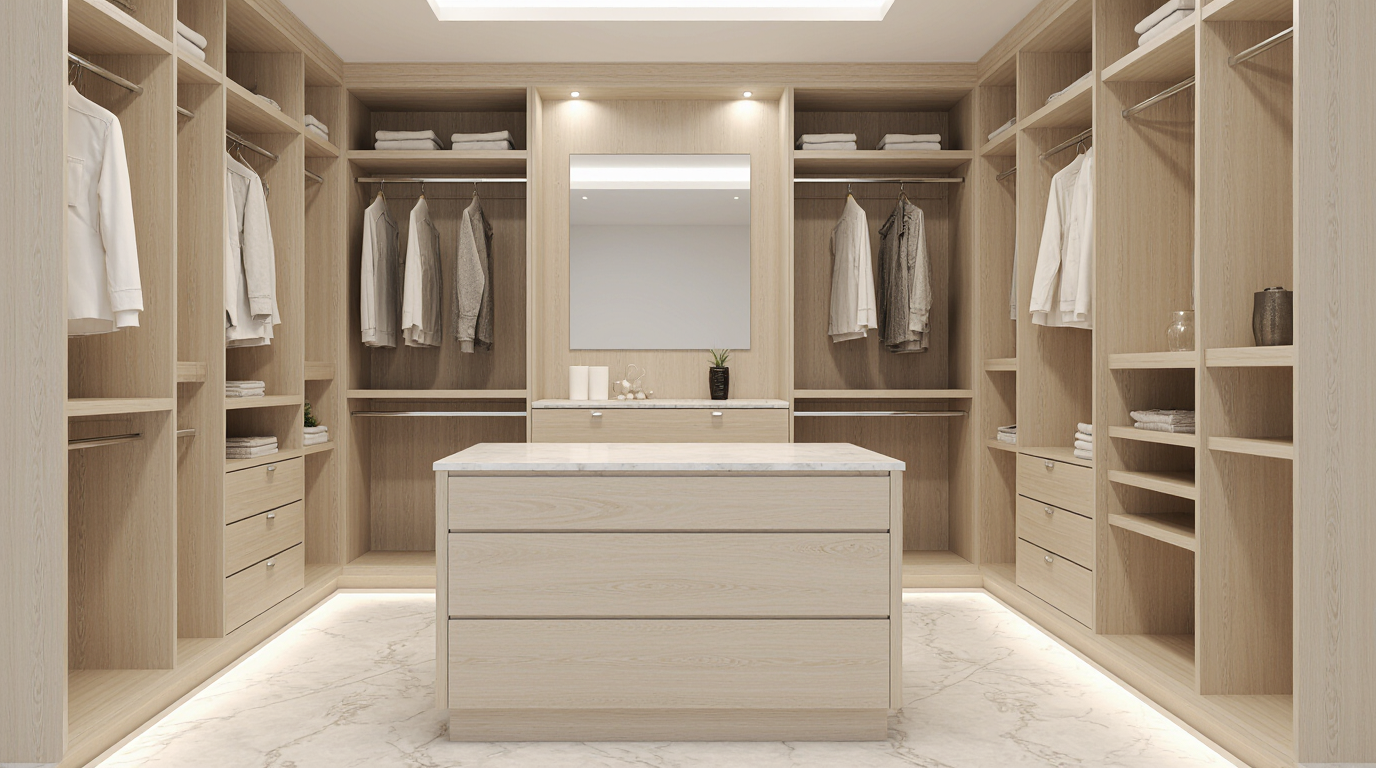
Maximizing vertical space is another essential strategy for creating an effective walk-in closet layout. Installing floor-to-ceiling shelves ensures even bulky or seldom-used items fit neatly and accessibly. Adding dual or triple rod systems ensures optimal vertical utilization while keeping garments organized. Bespoke cabinets with flexible partitions allow all closet dimensions, including challenging corners, to reach maximum storage potential. Merging functionality with design sophistication ensures the final closet excels in utility and elegance.
Choosing premium materials and finishes guarantees durability while elevating visual impact. High-quality woods, laminates, and even metal accents provide durability while enhancing the overall aesthetic. Matte or glossy finishes can be chosen to match your bedroom or hallway decor, creating a seamless integration with your existing interior design. Specialty elements, including mirrored fronts, frosted glass, and velvet compartments, create a high-luxury feel. Every choice in materials should reflect a balance between functionality, maintenance, and visual appeal to achieve a timeless design.
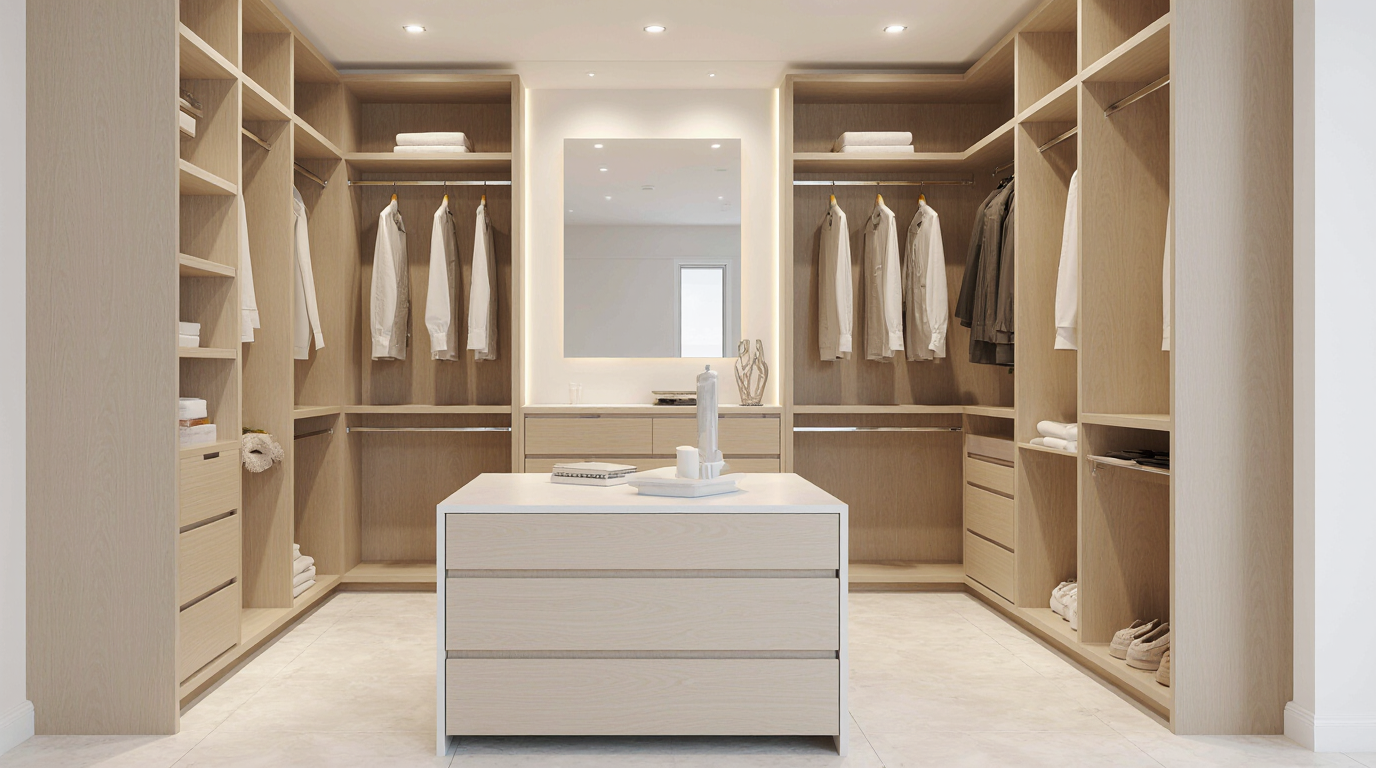
Implementing smart organization ensures that a renovated closet maximizes efficiency and ease of use. Incorporating zones for different categories of clothing, such as formalwear, casual wear, and workout gear, minimizes clutter and enhances usability. Specialized drawers and trays for accessories keep small items organized and accessible. Implementing pull-out systems, marked bins, and drawers maintains efficiency and clarity in storage. Implementing these organizational strategies ensures that the space remains efficient and enjoyable to use on a daily basis.
Current design trends integrate practicality with stylish presentation. Open shelving and glass-front cabinets allow for curated displays of shoes, handbags, and decorative items, turning your closet into a personalized gallery. Comfortable seating integrates functionality, allowing a relaxed dressing experience. Full-length mirrors and integrated dressing stations further enhance the usability of the space, making it a comprehensive area for preparation and style management. Combining style-focused and utility-focused components ensures the closet serves both functional and aesthetic purposes.
Technology integration is another exciting aspect of contemporary walk-in closet solutions. Smart lighting systems, automated wardrobe doors, and climate-controlled compartments for delicate fabrics offer modern conveniences that elevate the everyday experience. Technological enhancements preserve clothing quality while projecting a contemporary, refined atmosphere. Incorporating tech for device charging, audio guidance, and wardrobe tracking maximizes the closet’s practicality. Technology elevates utility while preserving the sophisticated design of the space.
Efficient design ensures the closet supports seamless daily routines. Properly spaced aisles, accessible storage, and organized zones guarantee smooth operation. Smart space-saving features optimize small closets without sacrificing aesthetic appeal. 3D or mock-up designs assist in arranging elements efficiently and stylishly. Strategic layout planning produces a space that is functional, elegant, and harmonious.
Successful closet concepts emphasize customization, maximum usability, and elegant design. By thoughtfully combining custom cabinetry, modular storage, lighting, high-quality materials, and innovative technology, you can transform a simple room into a sophisticated, highly functional space. From structural planning to accessory placement, each choice reinforces a harmonious, stylish, and practical closet. Whether your goal is to showcase a vast wardrobe or create a minimalist haven for essentials, a carefully executed closet renovation offers a rewarding investment in both lifestyle and property value.
This comprehensive approach to walk-in closet design ensures that the space is not only visually stunning but also perfectly tailored to your needs. Combining opulent finishes, efficient storage, and intelligent features turns a closet into a dual-purpose space of style and utility. Expert planning, premium materials, and precise execution elevate the closet into a highlight of your interior design. Showcasing that meticulous preparation and design foresight can convert ordinary storage into a sophisticated, efficient retreat.