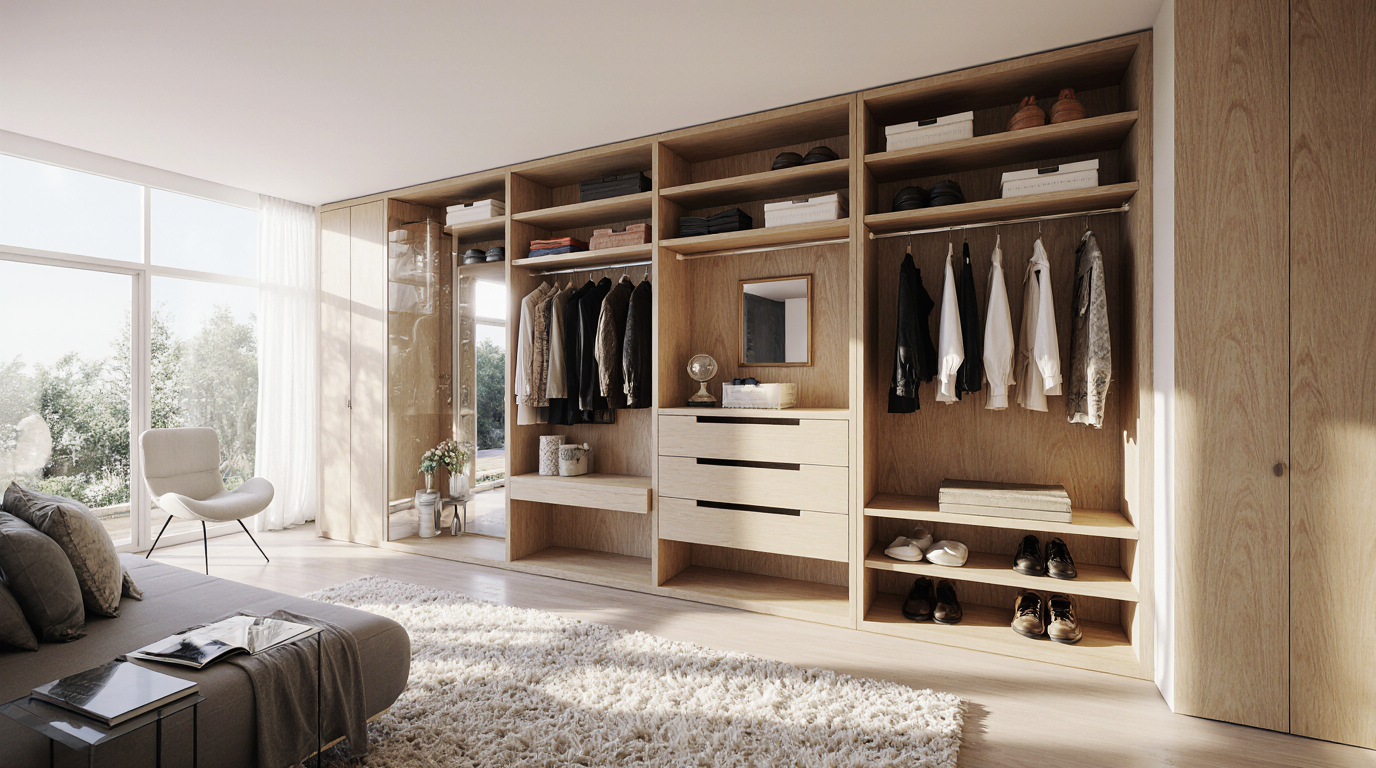
Ultimate Walk-In Closet Design Concepts for Style and Storage
Creating a walk-in closet that perfectly blends functionality and style requires meticulous planning and a deep understanding of space utilization. A well-designed closet renovation can transform an ordinary storage area into a luxurious, highly organized space that complements the rest of your home. The key to achieving this lies in customizing the layout to your lifestyle, whether you need more hanging space for clothing, dedicated drawers for accessories, or specialized shelving for shoes and handbags. By investing in high-quality materials and professional design services, you can elevate your home renovation project and add significant value to your property.
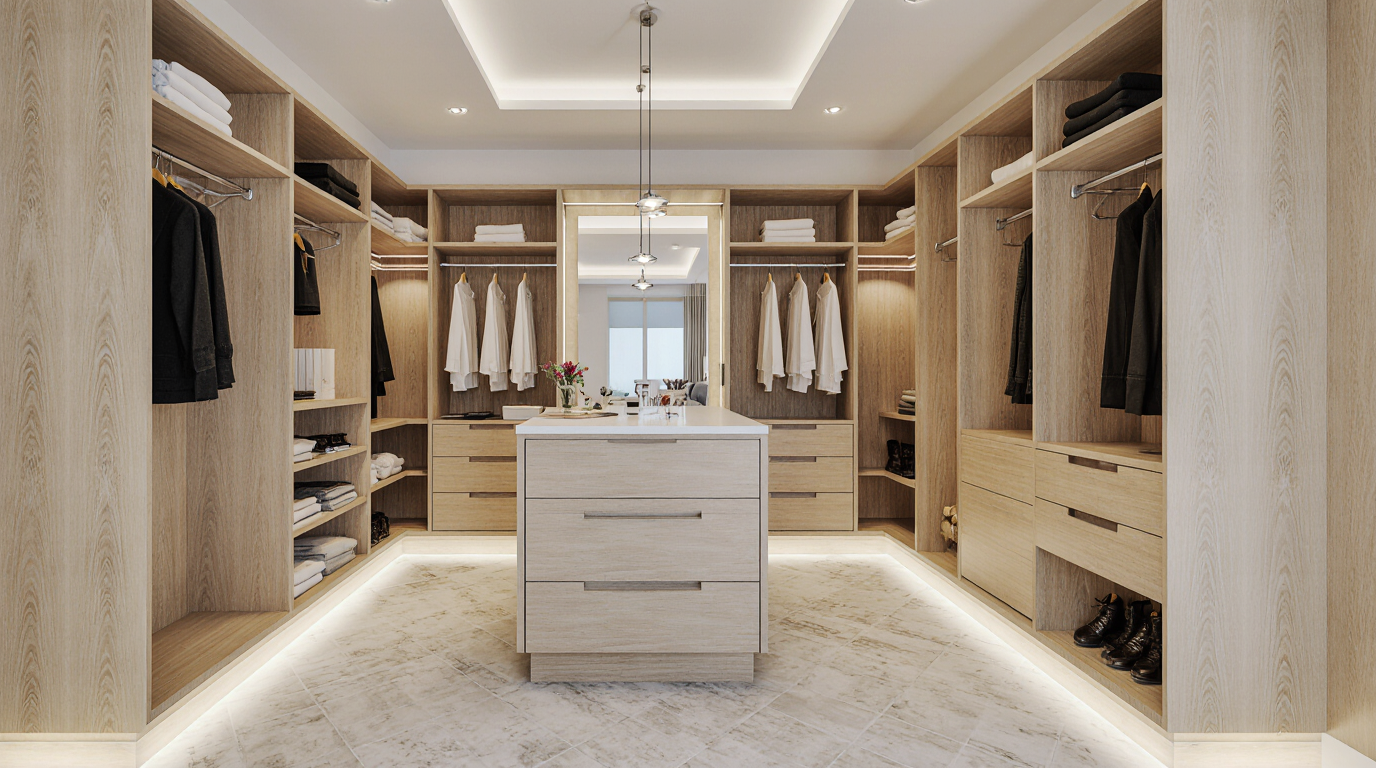
Using modular systems offers adaptive storage, letting you reconfigure shelves, rods, and compartments as your collection changes. Such flexibility proves essential for those frequently rotating seasonal clothes or expanding their wardrobe. Beyond storage, integrating ambient and task lighting can dramatically enhance the functionality of your walk-in closet. LED strip lights under shelves, motion-sensor lighting for dark corners, and accent lighting for display areas not only improve visibility but also add a touch of elegance to the overall design. Clever illumination turns a basic storage area into an upscale dressing room.
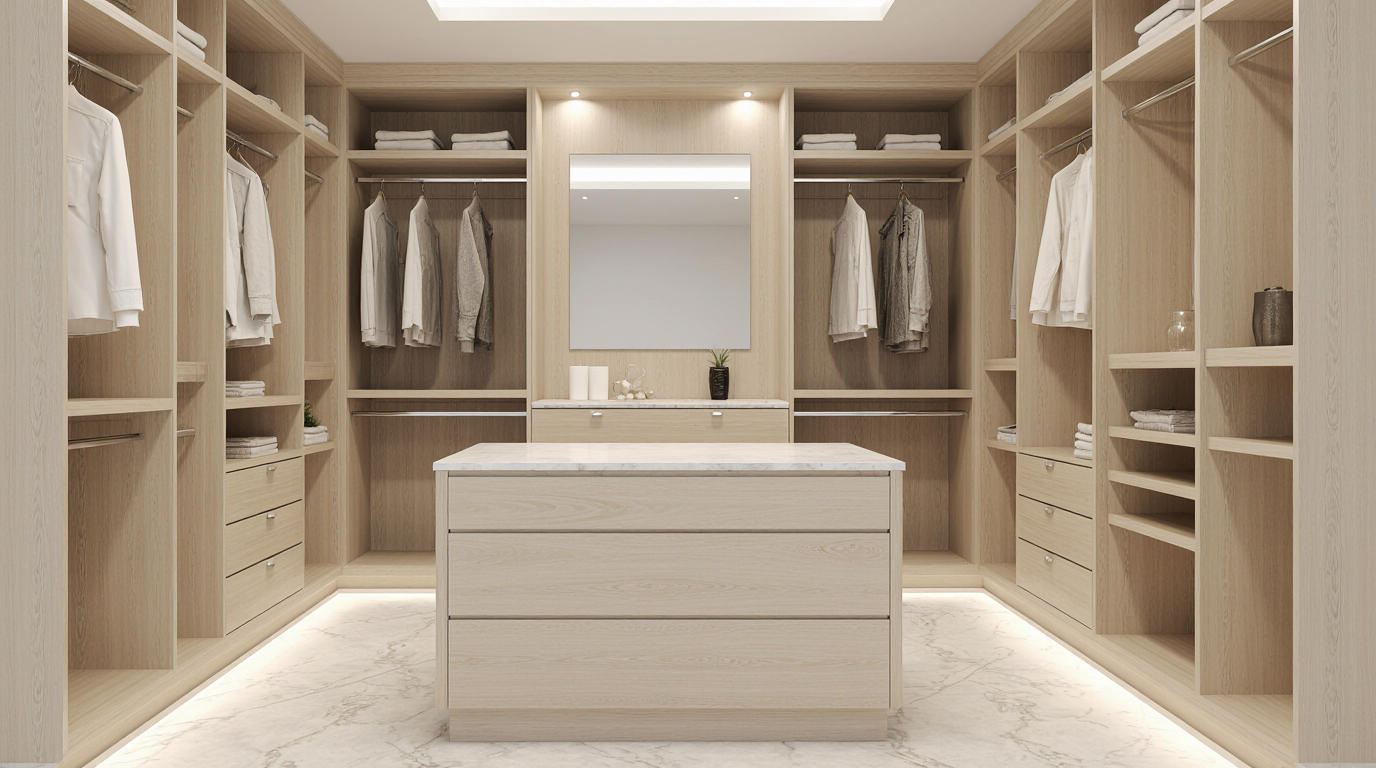
Utilizing vertical storage potential is critical for achieving an organized and spacious closet design. Installing floor-to-ceiling shelves ensures even bulky or seldom-used items fit neatly and accessibly. Installing double or even triple hanging rods allows you to efficiently organize shirts, pants, and dresses without wasting precious vertical space. Custom adjustable cabinetry transforms irregular spaces into highly efficient, visually appealing storage areas. By combining structural efficiency with aesthetic appeal, a renovated closet can meet both practical and visual expectations.
Material selection plays a pivotal role in ensuring a long-lasting, high-end appearance. Durable, stylish surfaces including timber, laminate, and metal add both resilience and sophistication. Matte or glossy finishes can be chosen to match your bedroom or hallway decor, creating a seamless integration with your existing interior design. Incorporating premium features like glass, mirrors, or plush drawer linings introduces refined elegance. Material decisions must harmonize durability, ease of care, and aesthetics for an enduring, elegant closet design.
A walk-in closet remodel also benefits from strategic organization techniques that simplify daily routines. Segmenting clothing by type creates orderly, functional storage areas that simplify selection. Accessory organization is equally important; dedicated compartments for watches, belts, scarves, and jewelry prevent items from becoming tangled or lost. Implementing pull-out systems, marked bins, and drawers maintains efficiency and clarity in storage. Thoughtful organizational planning transforms a closet into a functional and pleasurable space.
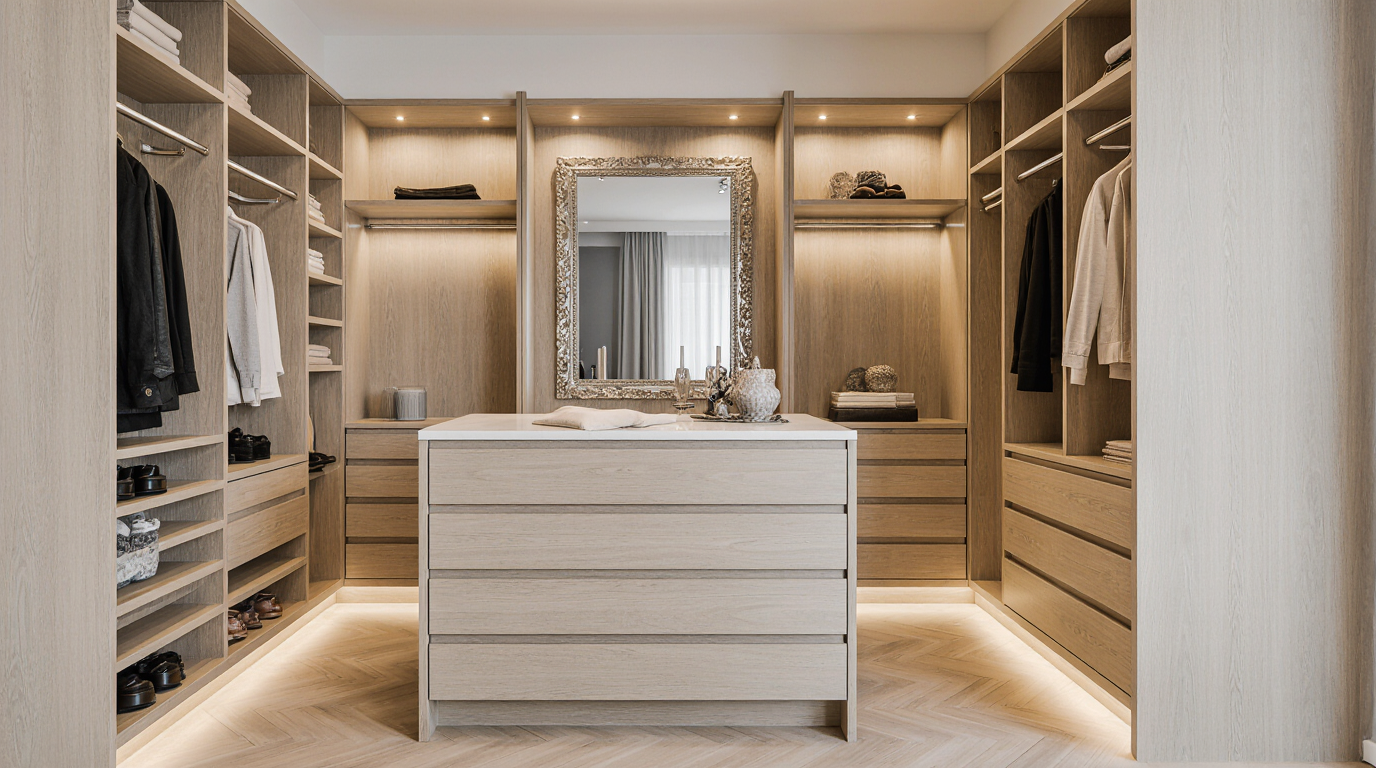
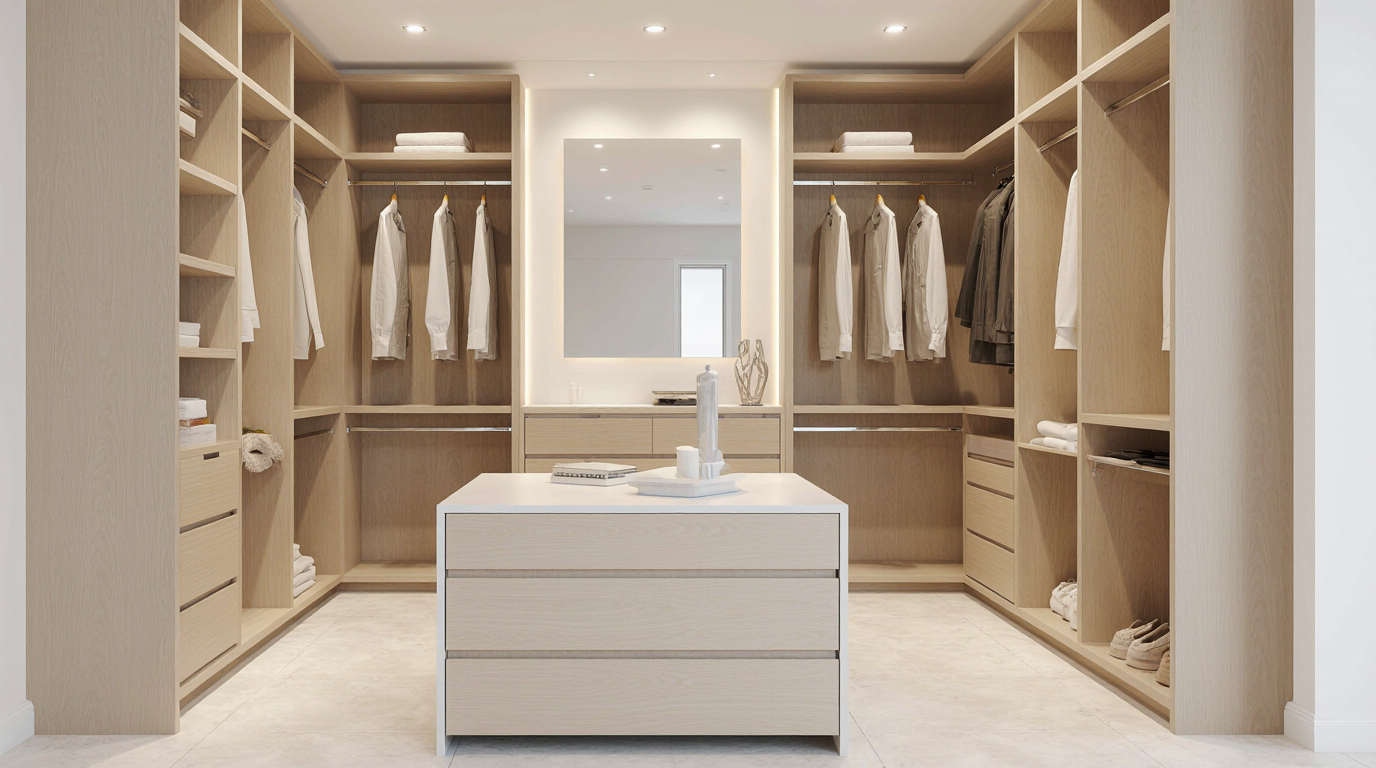
In modern closet design trends, functionality is often paired with visual appeal. Glass and open shelving create a boutique-like presentation, highlighting your wardrobe with flair. Seating elements like benches or ottomans provide both practical support and decorative appeal. Mirrors and built-in dressing areas expand practicality while adding a sense of luxury. These elements demonstrate that a closet can be both practical and luxurious, bridging the gap between storage and lifestyle.
Integrating intelligent systems elevates the functionality and sophistication of walk-in closets. Smart lighting systems, automated wardrobe doors, and climate-controlled compartments for delicate fabrics offer modern conveniences that elevate the everyday experience. Smart features safeguard garments and infuse a modern elegance into the space. Adding digital systems and smart devices ensures the closet serves both organizational and lifestyle functions. Technology elevates utility while preserving the sophisticated design of the space.
Efficient design ensures the closet supports seamless daily routines. Properly spaced aisles, accessible storage, and organized zones guarantee smooth operation. Even in smaller spaces, clever design choices like pull-out shelves, corner carousels, and multi-purpose storage units maximize utility without compromising style. Professional designers often recommend mock-ups or digital layouts to visualize the arrangement and ensure optimal placement of every element. This careful planning ensures that the final result is both practical and visually cohesive.
The core of walk-in closet planning revolves around tailored solutions, operational excellence, and visual cohesion. Integrating bespoke furniture, adaptable storage, premium finishes, lighting, and smart technology converts an ordinary closet into a luxury hub. Attention to both macro layout and micro-organization ensures a cohesive, elegant space tailored to the individual. Whether seeking display grandeur or minimalist efficiency, a thoughtfully designed closet delivers both lifestyle enhancement and property appreciation.
This comprehensive approach to walk-in closet design ensures that the space is not only visually stunning but also perfectly tailored to your needs. Integrating elegant touches, strategic organization, and technology ensures the closet functions efficiently while exuding luxury. Attention to design, material selection, and skilled craftsmanship transforms a simple closet into a remarkable, high-end feature of your home. Proving that strategic design and detail-oriented execution turn any closet into a luxurious, practical masterpiece.