Mastering Closet Design with Kitchen Renovation Expertise
When it comes to closet design, the principles learned from kitchen renovation offer invaluable insights into creating functional, elegant, and highly personalized storage spaces. Much like a kitchen, a closet is not merely a storage area; it is a central hub where organization, efficiency, and aesthetics converge. The expertise of designers ensures that closets receive the same level of precision as kitchens, with each compartment, shelf, and hanging solution engineered for optimal utility and visual harmony. Such an approach results in a transformative space that marries beauty and practicality, enhancing both routine efficiency and aesthetic satisfaction.
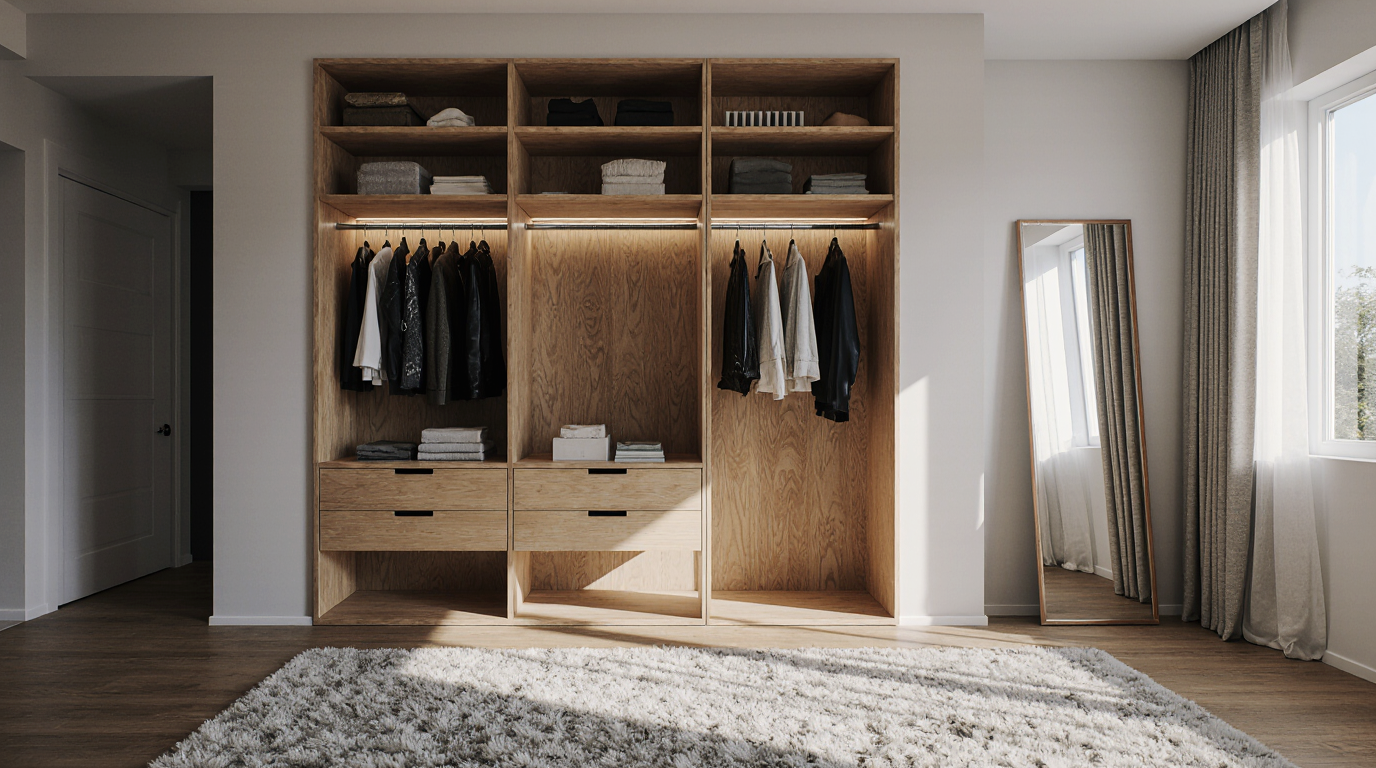
A successful closet project originates from analyzing individual habits, clothing volumes, and organizational requirements. Closet planning parallels kitchen renovation: understanding usage patterns, item sizes, and accessibility needs forms the cornerstone of a functional design. Tailored storage solutions are essential for creating adaptable and organized closets. Dynamic design elements like adjustable racks, custom hangers, and modular compartments provide long-term flexibility and efficiency. By applying renovation techniques honed in kitchen remodeling, such as maximizing vertical space and implementing modular components, designers can transform even the smallest closet into a highly functional sanctuary.
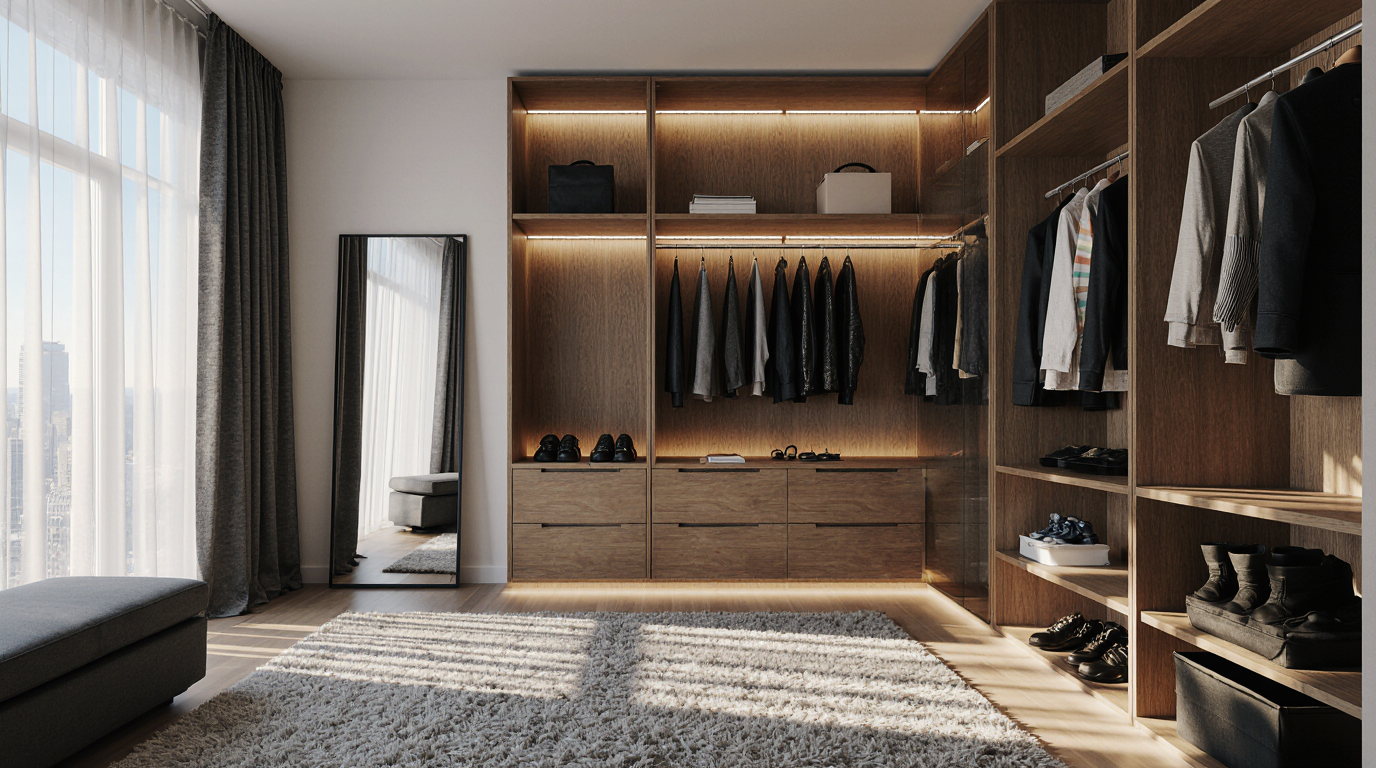
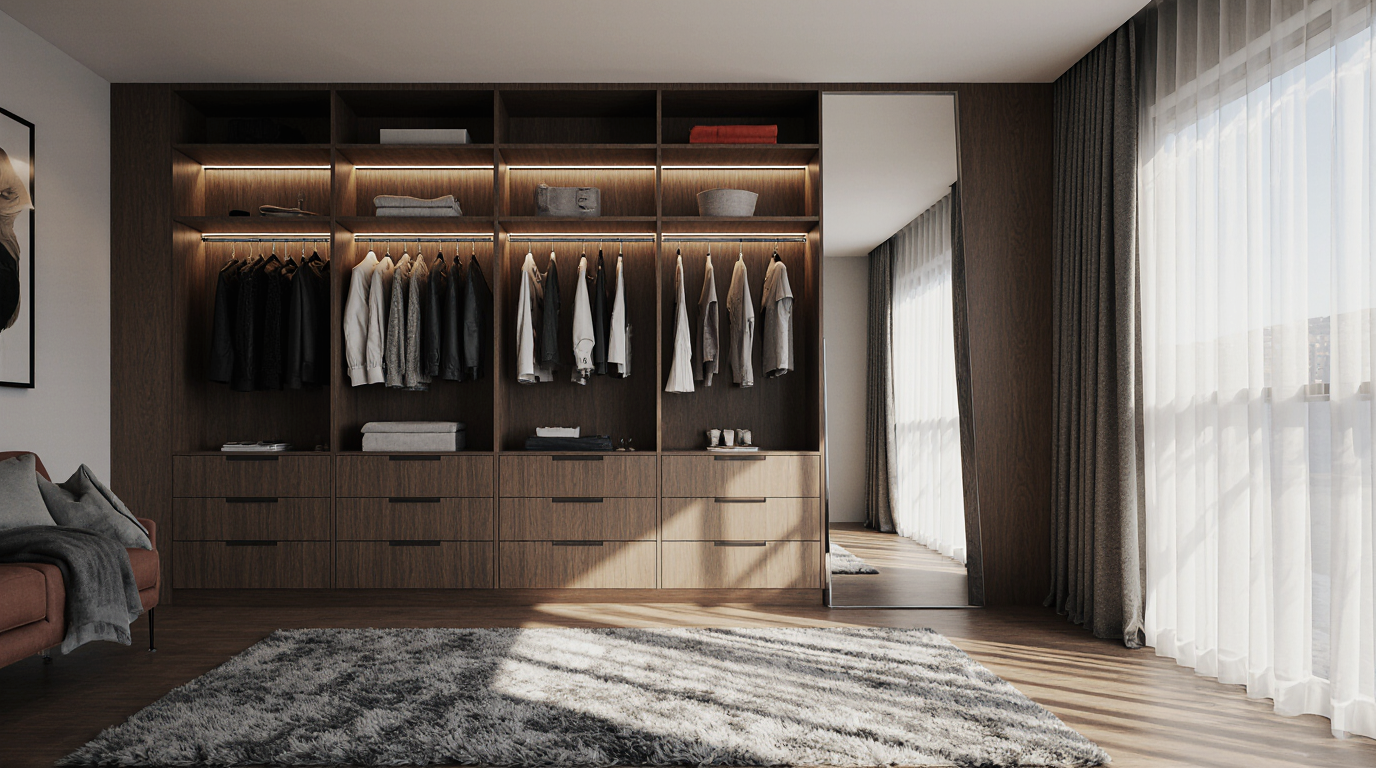
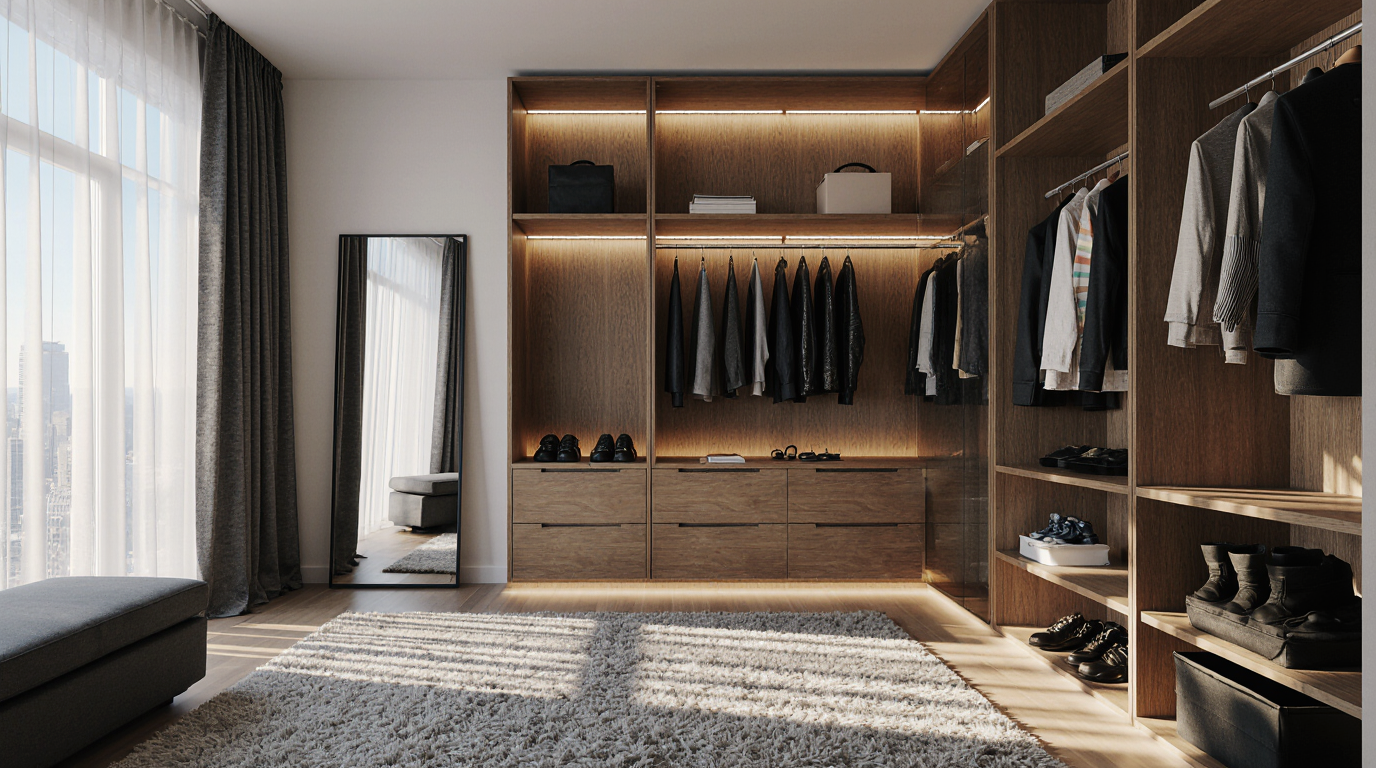
Illumination is central to the perception and functionality of closets, just as it is in kitchens. Closet lighting, inspired by kitchen design principles, ensures a harmonious balance of visual appeal and practicality. LED strip lights, recessed ceiling lights, and motion-sensor options are increasingly popular in modern closet design. Properly implemented lighting accentuates materials, opens visual space, and transforms even small closets into inviting, luxurious areas. Proper lighting integration is a hallmark of professional closet design and a direct reflection of the expertise derived from years of kitchen renovation experience.
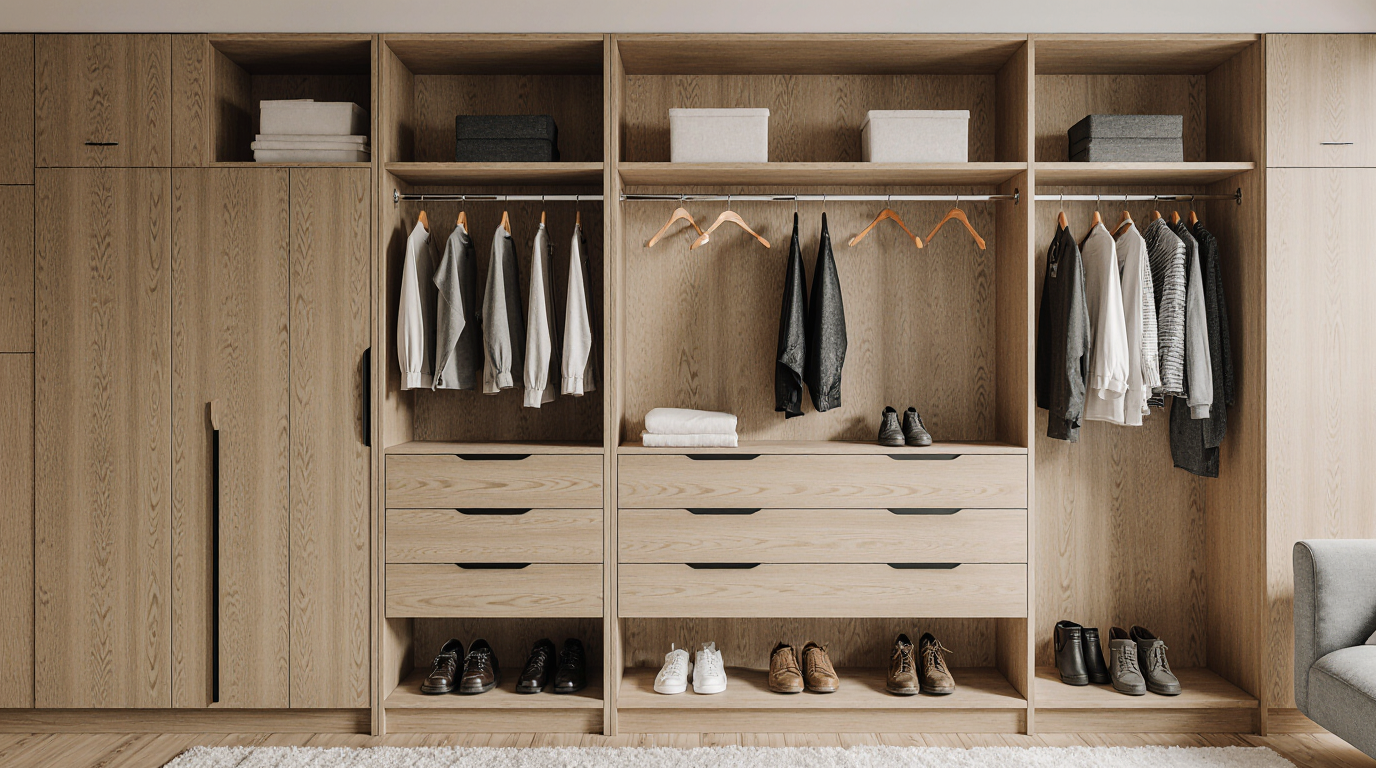
Closet material choices, informed by kitchen renovation principles, ensure durability, elegance, and ease of maintenance. Closet surfaces, supports, and fixtures demand premium materials akin to those in luxury kitchens to maintain performance and visual elegance. Durable materials like solid timber, MDF, and polished metals balance function with stylish presentation in closet interiors. Closet materials are selected not only for durability and beauty but also for low maintenance, echoing best practices in elite kitchen design.
Optimized storage forms the core of thoughtfully designed closets. Inspired by kitchen remodeling, closets integrate compact solutions like pull-out shelves, corner storage units, and layered racks to fully utilize available space. These innovations allow for a seamless organization of clothing, shoes, accessories, and personal items. Closets often feature dedicated zones for distinct item categories, mirroring the compartmentalized logic of modern kitchens. Layout optimization ensures a seamless blend of aesthetics and utility, making closets not only organized but visually compelling.
Customization in closet renovation mirrors the tailored approach of high-end kitchen remodels. Storage elements are curated and positioned to align perfectly with user routines and wardrobe types. Personalized storage solutions reflect the unique character of the user, providing not only convenience but also a sense of luxury. Incorporating technological features ensures modernity, efficiency, and enhanced interaction within the closet environment. This emphasis on personalized functionality underscores the overlap between expert kitchen remodeling and elite closet design services.
The aesthetic component of closet design is equally critical. Much like kitchens, closets are evolving beyond mere functionality into spaces that reflect style and personality. Designers employ coordinated palettes, textures, and fittings to create closets that are polished and stylistically coherent. Minimalist modern designs, classic wood finishes, and contemporary metallic accents are popular choices, offering a sense of sophistication and harmony with the rest of the home. Attention to detail, honed through kitchen renovation projects, ensures that every visual element contributes to the overall elegance and usability of the closet.
Durability and operational efficiency are paramount in closet design, reflecting kitchen remodeling standards. Closets built with robust materials and flexible storage systems withstand extensive use while maintaining elegance. Closets face constant usage, necessitating construction techniques and materials that guarantee years of reliable performance. Expert solutions borrowed from kitchen remodeling allow closets to achieve both elegance and structural integrity.
The incorporation of multifunctional components enhances both usability and luxury, a concept refined in kitchens. Features like built-in seating, mirrors, and convertible workspaces enhance convenience while maximizing space. Practical enhancements enrich usability while contributing to the aesthetic and functional value of the closet. Designers aim to harmonize form and function, ensuring every component of a closet serves a practical and visual role.
Closet design excellence draws from kitchen renovation methodologies to produce storage solutions that combine style, functionality, and personalization. Closet projects integrate comprehensive strategies across materials, lighting, and layout to ensure optimal utility and visual refinement. The interplay of kitchen and closet design knowledge underscores the value of expertise, thoughtful planning, and innovative execution in home improvement. A thoughtfully designed closet is more than storage—it is a testament to the transformative power of expert renovation practices applied with precision, care, and style.