Mastering Closet Design with Kitchen Renovation Expertise
Closet design draws heavily from the meticulous strategies of kitchen renovation, providing essential guidance for crafting storage that is both practical and luxurious. A closet, just as a well-designed kitchen, serves as a hub where meticulous organization, elegant presentation, and functional design harmonize. The expertise of designers ensures that closets receive the same level of precision as kitchens, with each compartment, shelf, and hanging solution engineered for optimal utility and visual harmony. Through this method, the end result is a closet that elevates daily life, streamlines organization, and provides a visually compelling storage environment.
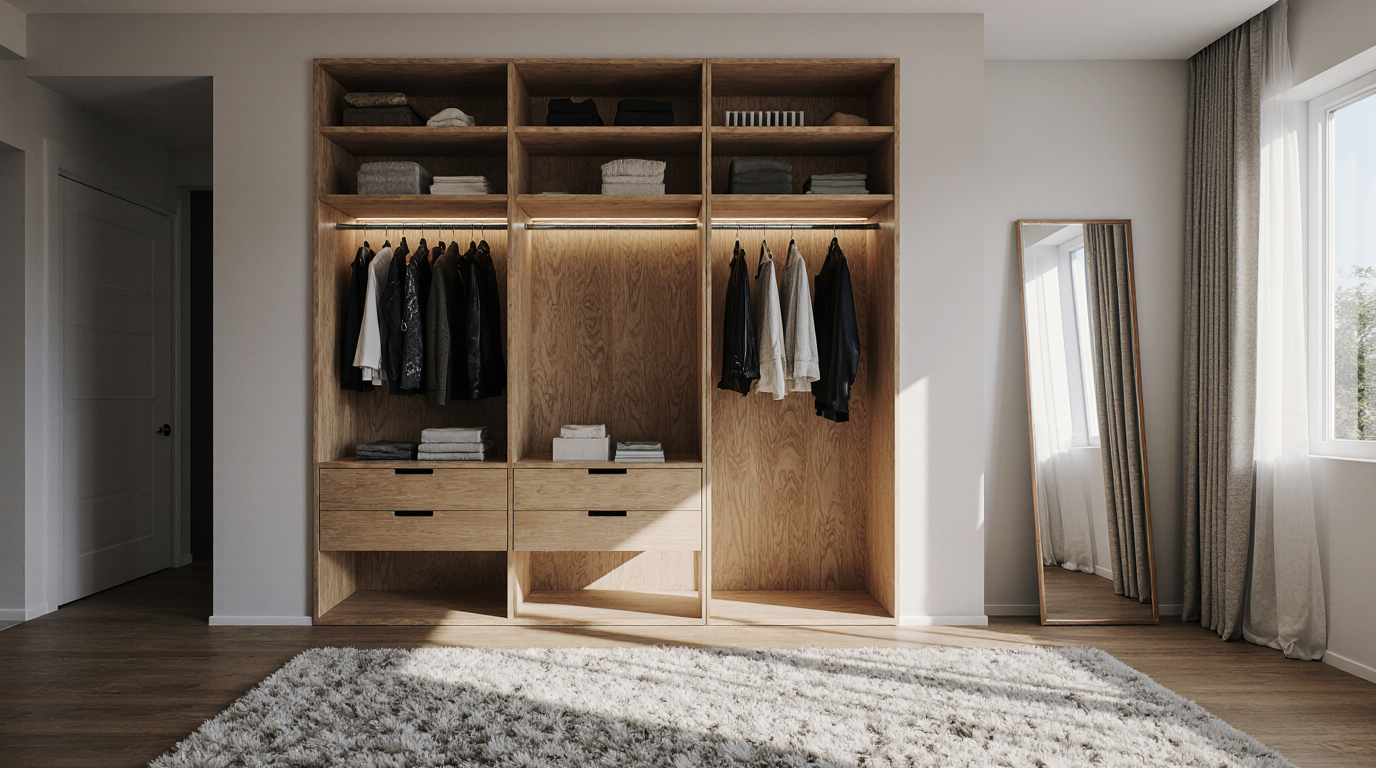
Effective closet design begins with a precise assessment of the homeowner’s lifestyle, wardrobe composition, and storage priorities. Just as a kitchen renovation begins with analyzing cooking habits, layout, and appliance placement, a closet design project starts with assessing wardrobe size, clothing types, and storage preferences. Personalized storage elements form the backbone of a practical and elegant closet system. Incorporating modular shelving, versatile hanging solutions, and compartmentalized storage ensures the closet evolves alongside the user’s wardrobe. Techniques derived from kitchen renovations, such as smart space utilization and modular structuring, empower designers to elevate small closets into highly organized, multifunctional sanctuaries.
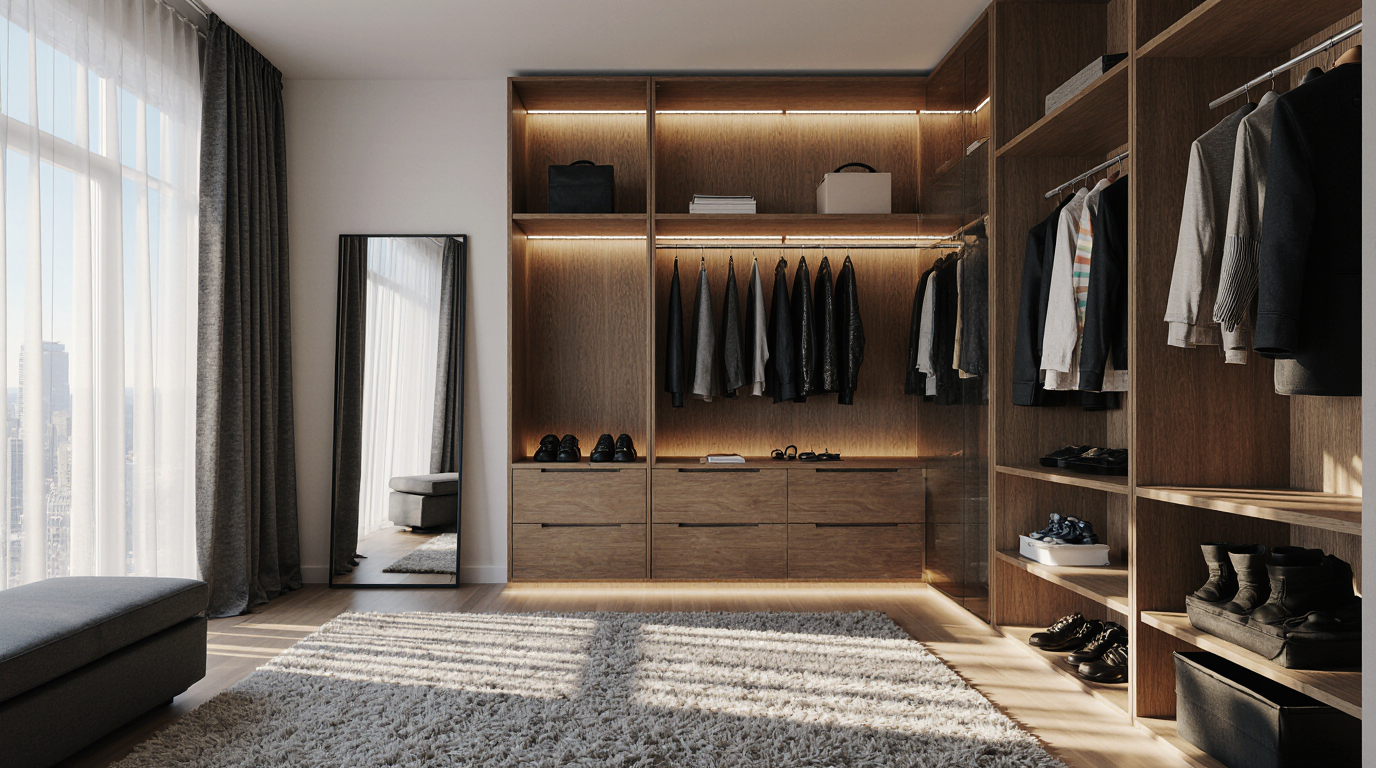
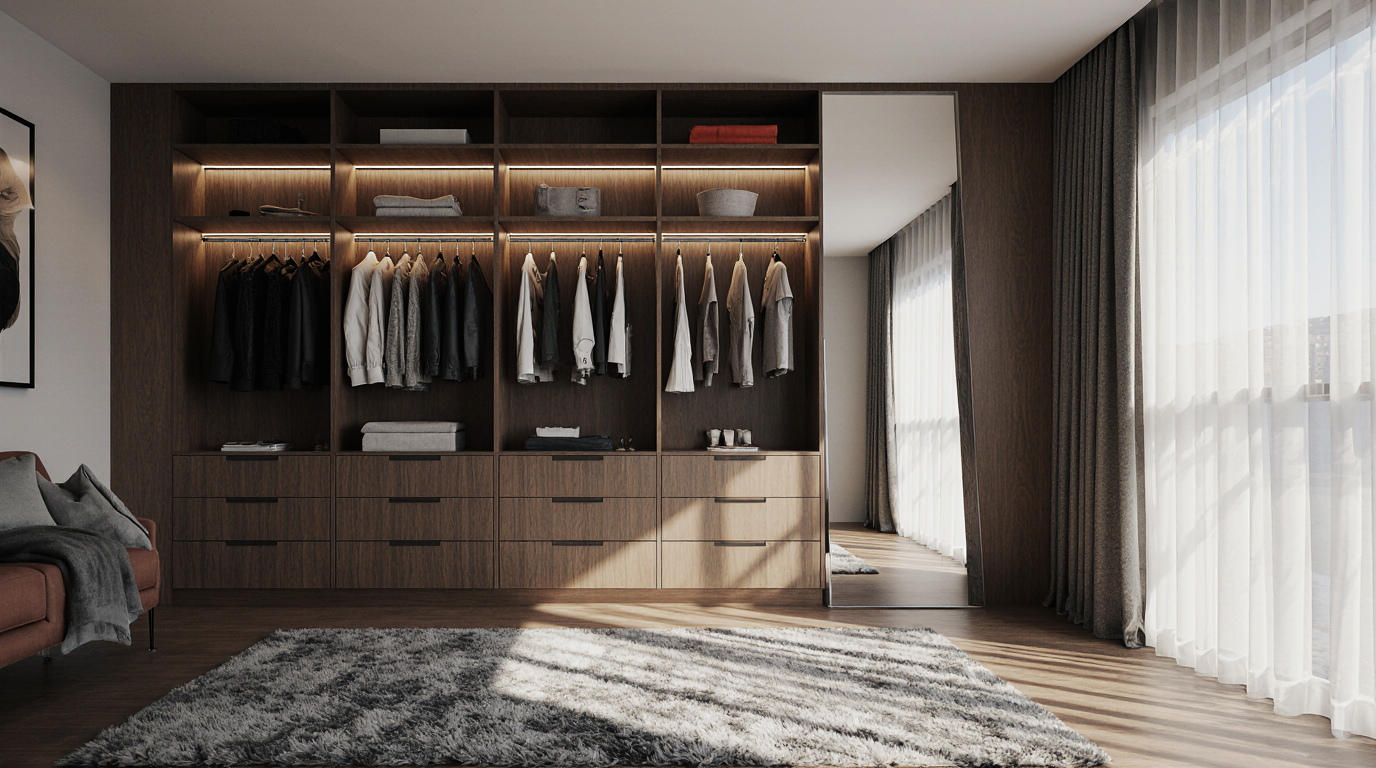
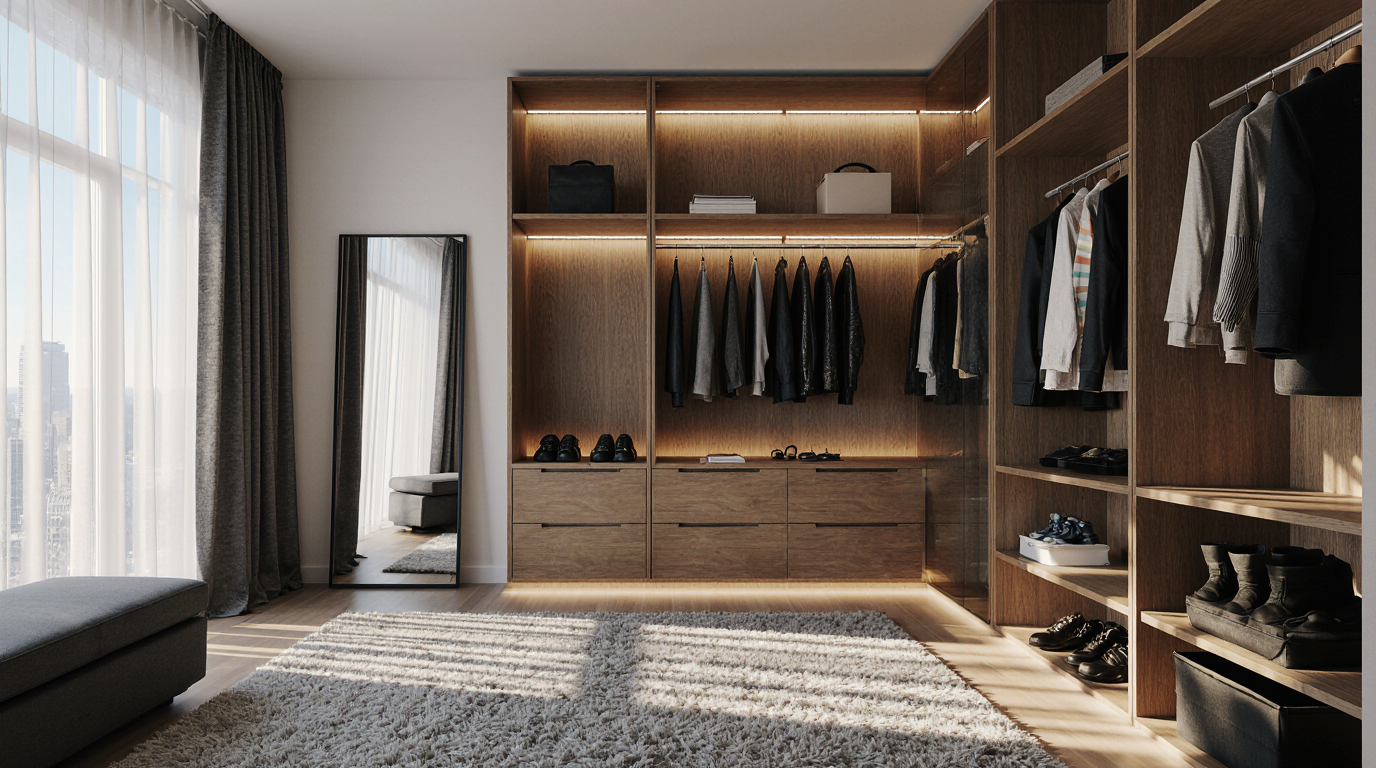
Illumination is central to the perception and functionality of closets, just as it is in kitchens. In a kitchen, proper illumination ensures safety and enhances the visual appeal of countertops and cabinetry; in a closet, strategically placed lighting can dramatically improve visibility and ambiance. Modern closets utilize a variety of lighting options, from LED strips to integrated motion sensors, to create ambiance and functionality. By emphasizing textures, finishes, and spatial perception, lighting strategies ensure closets appear larger, brighter, and more accessible. Proper lighting integration is a hallmark of professional closet design and a direct reflection of the expertise derived from years of kitchen renovation experience.
Material selection is another critical aspect where insights from kitchen renovation prove invaluable. Just as countertops and cabinetry require durable, high-quality materials in the kitchen, closets benefit from carefully chosen woods, laminates, and hardware that combine longevity with aesthetic appeal. Solid wood, high-density MDF, and premium metal finishes offer durability while providing a sleek, modern look. Additionally, incorporating materials with easy-to-clean surfaces ensures that closets remain pristine over time, paralleling the maintenance considerations inherent in sophisticated kitchen designs.
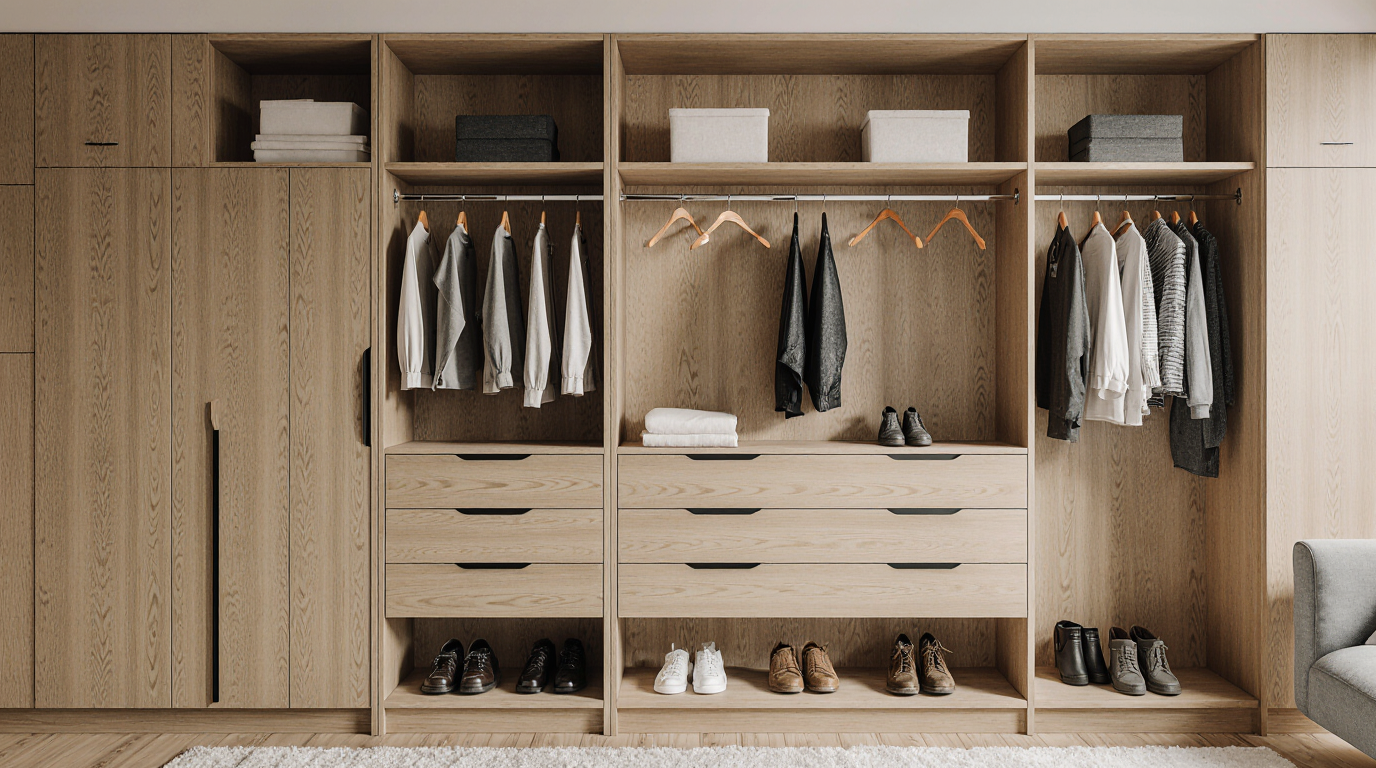
Optimized storage forms the core of thoughtfully designed closets. Closet designers apply proven kitchen space-saving methods, including sliding drawers, corner optimization, and tiered compartments, to enhance capacity. These innovations allow for a seamless organization of clothing, shoes, accessories, and personal items. Closets often feature dedicated zones for distinct item categories, mirroring the compartmentalized logic of modern kitchens. Strategic spatial planning guarantees both practical accessibility and visual harmony, resulting in a high-functioning and elegant closet.
Closet personalization reflects the bespoke philosophy applied in luxury kitchen renovations. Each element, from drawer dividers to shoe racks, is selected and arranged according to the homeowner’s lifestyle and preferences. Tailored closet elements offer practical benefits while enhancing the overall sense of sophistication and personalization. Incorporating technological features ensures modernity, efficiency, and enhanced interaction within the closet environment. Prioritizing bespoke features and smart solutions reflects the design philosophy common to both high-end kitchens and closets.
Aesthetic consideration defines the identity and appeal of a closet space. Much like kitchens, closets are evolving beyond mere functionality into spaces that reflect style and personality. Designers employ coordinated palettes, textures, and fittings to create closets that are polished and stylistically coherent. From sleek modern minimalism to traditional wood elegance and chic metal detailing, closets can be tailored to complement any home decor. Attention to detail, honed through kitchen renovation projects, ensures that every visual element contributes to the overall elegance and usability of the closet.
Efficiency and durability remain central to the design philosophy, mirroring the principles applied in high-quality kitchen renovations. Professional-grade components like reinforced shelving and high-durability drawers ensure longevity and consistent performance. Closets face constant usage, necessitating construction techniques and materials that guarantee years of reliable performance. High-end design principles ensure closets maintain beauty, functionality, and endurance over time.
Closets increasingly adopt multi-use features inspired by kitchen design innovation. Closets now merge traditional storage with lifestyle functionalities, including seating, mirrors, and folding solutions. These thoughtful additions enhance convenience while elevating the perceived value of the space. Closet elements are intentionally integrated to balance practicality with design coherence, reflecting principles of expert kitchen planning.
By applying kitchen-inspired design strategies, closets become highly functional, aesthetically refined, and tailored to individual lifestyles. From material selection and lighting to storage efficiency and aesthetic appeal, every aspect of the design is meticulously crafted to enhance daily life and elevate the home environment. Connecting principles from kitchen renovations with closet design emphasizes mastery, creativity, and dedication to producing spaces that balance elegance with functionality. Closets become immersive, functional art pieces when approached with the meticulous techniques and creative strategies developed in high-level renovation projects.